
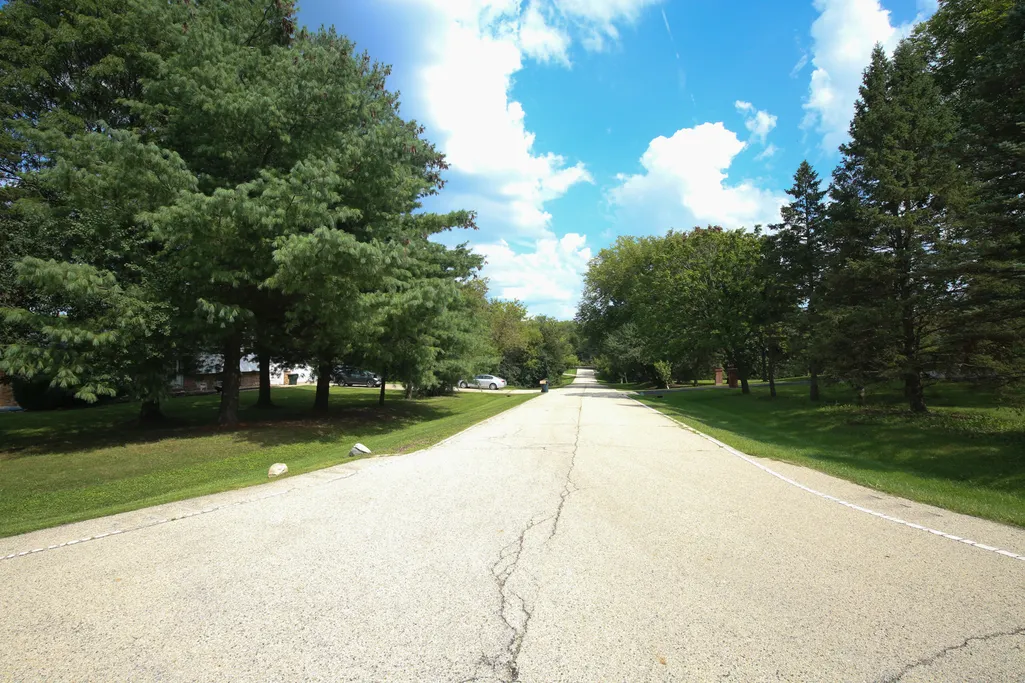
Address
114 Rosemary Avenue, Inverness, IL
Price
$ 445,250
Property Attributes
- MLS#12752224
- TypeSingle Family
- Listing Status Active
- CountyCOOK
- CityInverness
- AreaInverness
- NeighborhoodCountry Club Estates
- Zip60010
- StyleBi-Level
- Year Built1975
- Taxes$ 2106
- Price$ 445,250
- Bedrooms4
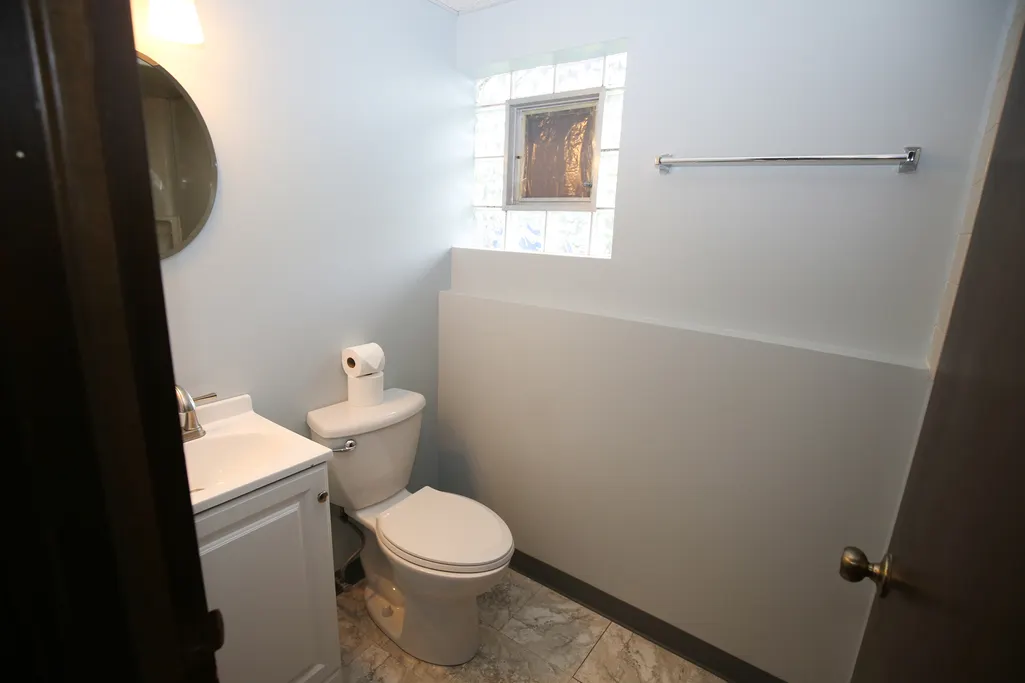
- Full Bathrooms2
- Half Bathrooms0
- Sqr Footage1296
- Lot Size1.03 Acres
Data Source:
Midwest Real Estate Data (MRED)
Property Description
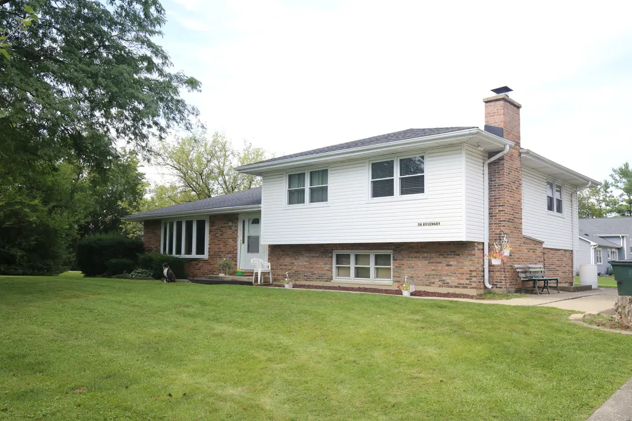
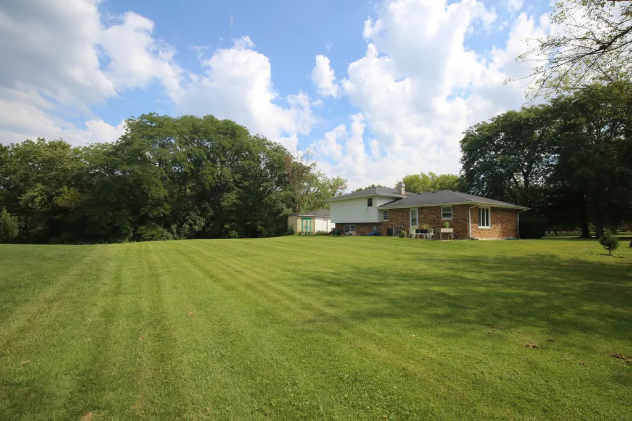
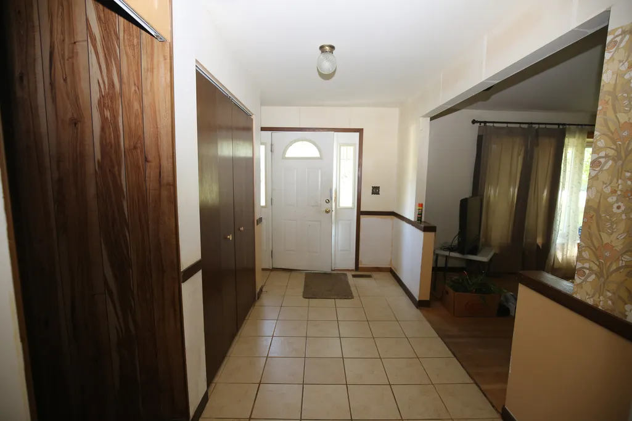
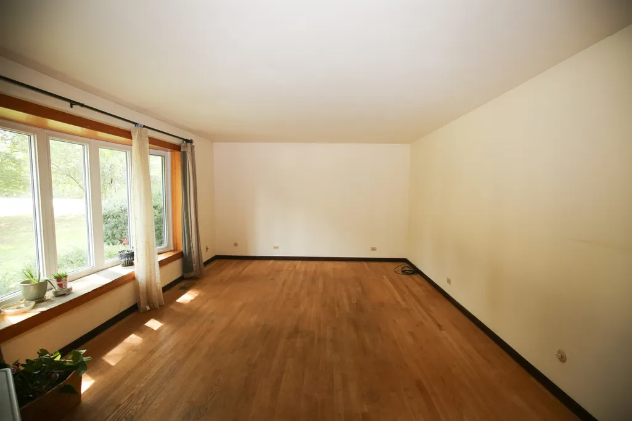
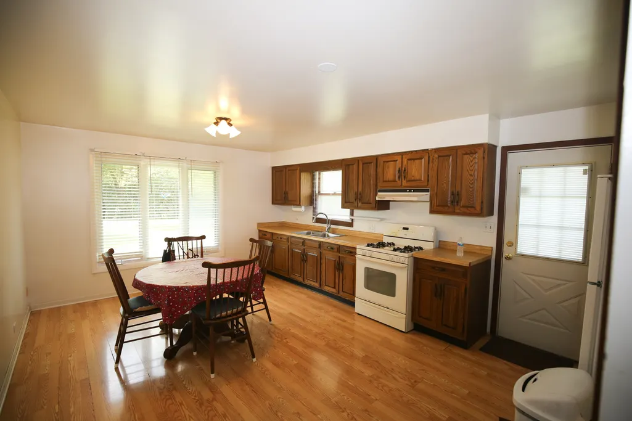
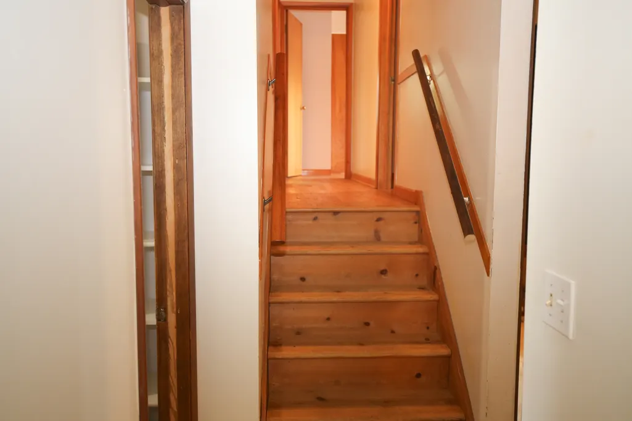
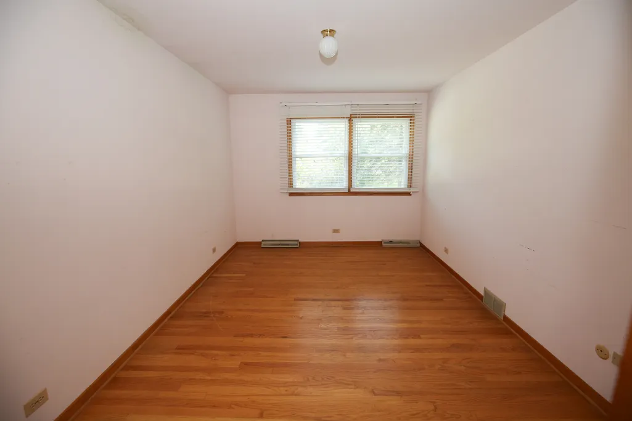
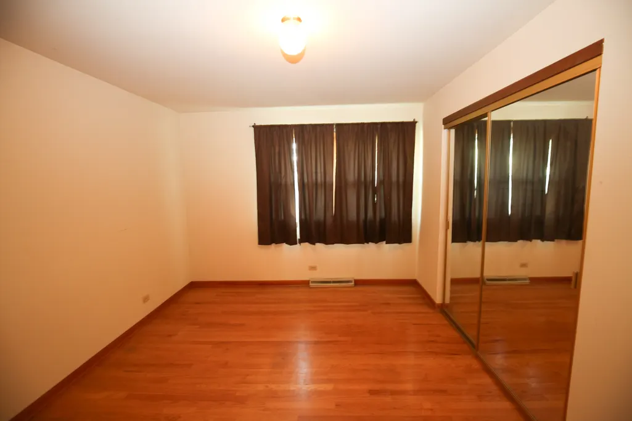
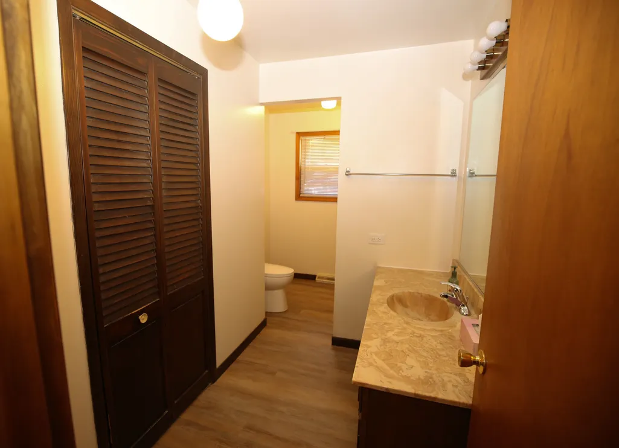
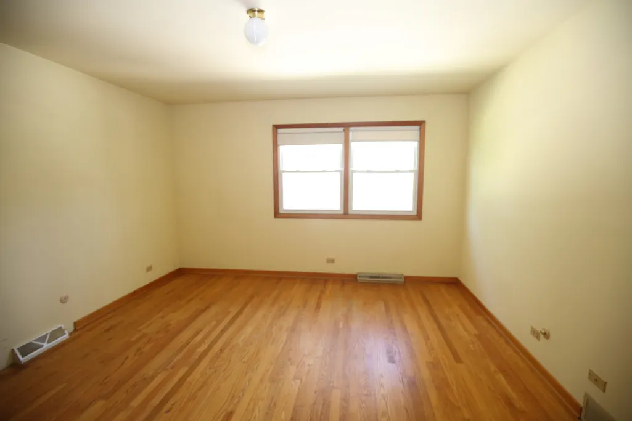
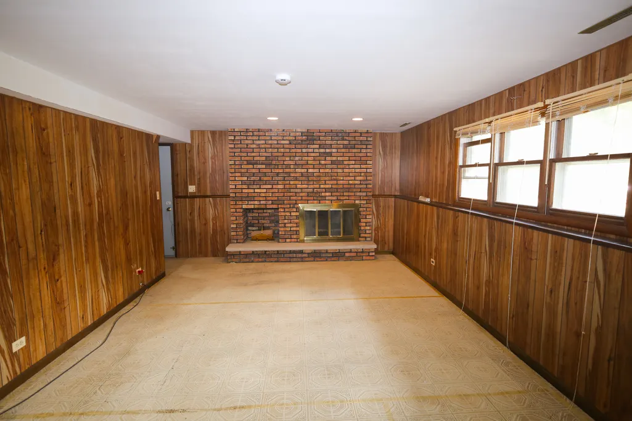
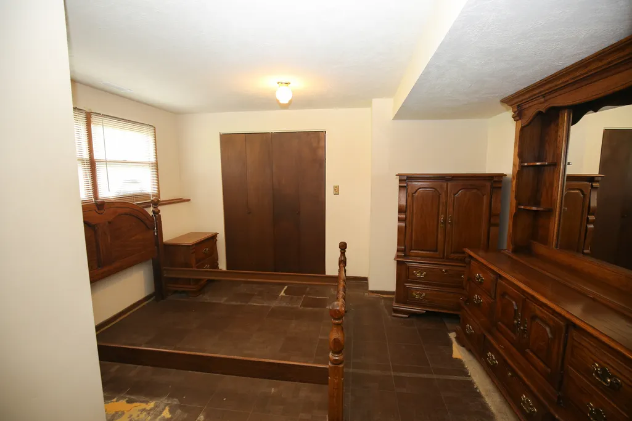
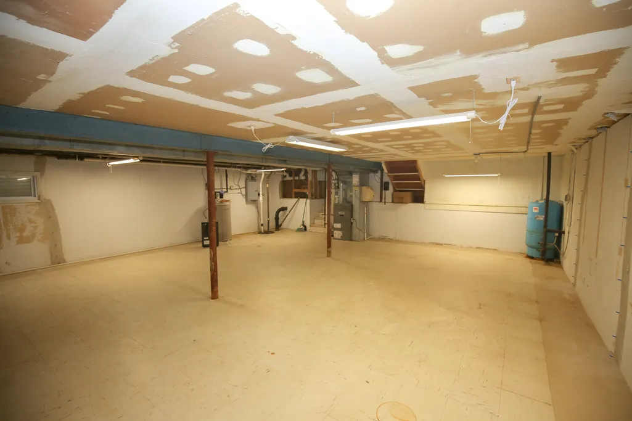
This four-bedroom, two-bath split-level with a sub-basement on a partially wooded one-acre site situated in Country Club Estates in the Village of Inverness, served by the top-rated Palatine school district, is ready for your personal improvement touches. The living room, upper-level hallway, and bedrooms feature hardwood flooring. Open the kitchen to the living room for an open-concept combined area. The partially below-grade basement features a generous-size family room with lookout windows, a raised-hearth, wood-burning fireplace, a fourth bedroom or office, a full bath, and a walkout door to the side yard facing the garage. The sub-basement is unfinished and waiting for your finishing touches and ideas.
| Elementary School | Middle School | High School |
|---|---|---|
| Marion Jordan Elementary School | Walter R Sundling Middle School | Wm Fremd High School |
| Price History | |
|---|---|
| 9/5/2026 | Listed $445,250 |
General Features
| Living Area | 1296 |
|---|---|
| Sewer | Septic Tank |
| Heating | Natural Gas,Forced Air |
| Cooling | Central Air |
| Possession | Closing |
| Roof | Asphalt |
| Appliances | Range,Refrigerator |
| Garage Spaces | 2 |
| Association Fee Includes | None |
| Architectural Style | Bi-Level |
| Construction Materials | Vinyl Siding,Brick |
| Year Built | 1975 |
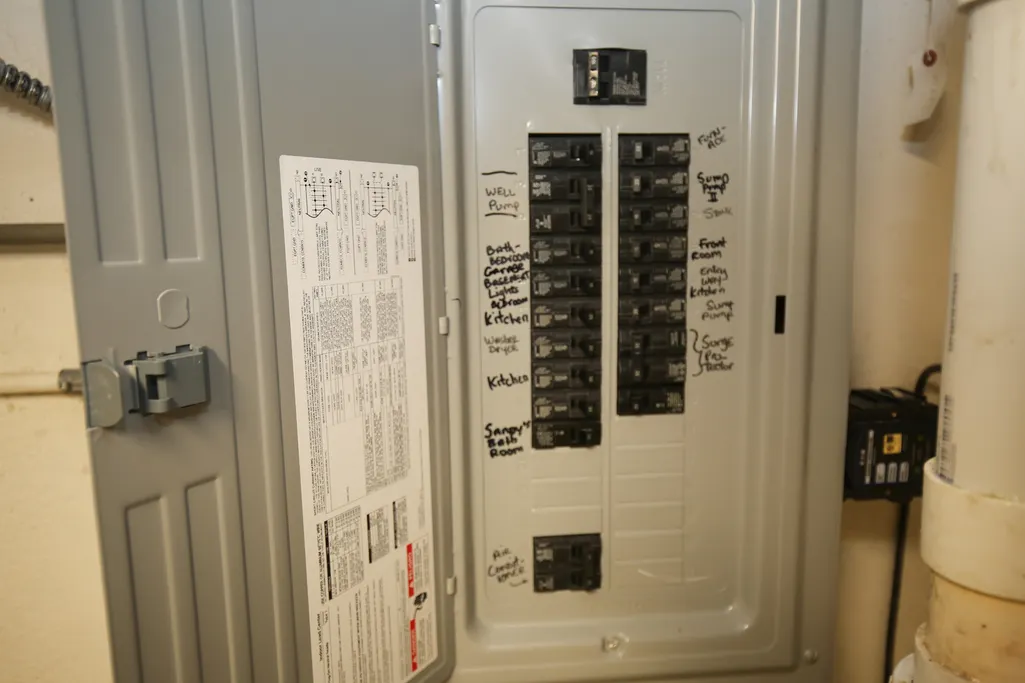
| Electric | Circuit Breakers,100 Amp Service |
| Township | Palatine |
| Tax Year | 2025 |
| Ownership | Fee Simple |
| Community Features | Park,Tennis Court(s) |
| Assoc Fee Paid Per | Not Applicable |
| County | Cook |
| New Construction | No |
| Property Type | Residential |
| Subdivision Name | Country Club Estates |
| Other Structures | Shed(s),Garage(s) |
| Total Rooms | 7 |
| Full Baths | 2 |
| Status | Active |
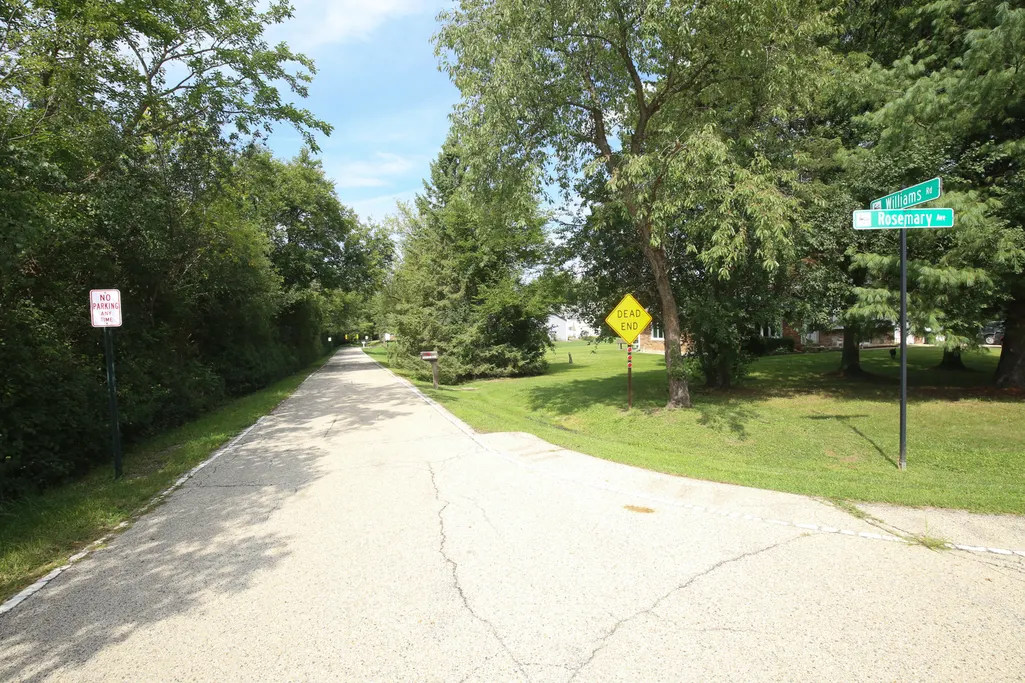
| Directions | From Ela Road and Florence Avenue west to Williams Road,north (right) on Williams to Rosemary Avenue,right to 114 |
| High School | Wm Fremd High School |
| City | Inverness |
| High School District | 211 |
| MLS Area | Inverness |
| Elementary School | Marion Jordan Elementary School |
| Tax Annual Amount | 2106 |
| Middle/Junior High School | Walter R Sundling Middle School |
| Additional Parcels Y/N | No |
| Standard Status | Active |
| Middle/Junior School District | 15 |
| Elementary School District | 15 |
| Property Type | Detached Single |
Interior Features
| Interior Amenities | Center Hall Plan |
|---|---|
| Basement | Partially Finished,Full,Walk-Out Access |
| Flooring | Hardwood,Laminate,Wood |
| Total Fireplaces | 1 |
| Fireplace Features | Wood Burning,Attached Fireplace Doors/Screen,Masonry |
| Laundry Features | Main Level,In Unit |
| Total Bedrooms | 4 |
| Below Grade Finished Area | 600 |
| Room Type | No additional rooms |
| LivingAreaSource | Assessor |
| Total Baths | 2 |
| Bedrooms Possible | 4 |
| Bathroom | Accessible Shower,Soaking Tub |
Exterior Features
| Model | Split Level with Sub-Basement |
|---|---|
| Parking Features | Concrete,Garage Door Opener,Yes,Garage Owned,Detached,Off Street,Driveway,Owned,Garage |
| Lot Features | Corner Lot,Wooded,Mature Trees,Sloped |
| Water Source | Well |
| Total Parking | 6 |
| Foundation Details | Concrete Perimeter |
| Lot Dimensions | 150 x 300 |
| Lot Size Acres | 1.03 |
| Waterfront Y/N | No |
Amenities
- Foreclosure
- Views
- Short Sale
- New Construction
- Adult 55+
- Lease To Own
- No HOA Fees
- Furnished
- Primary On Main
- Air Conditioning
- Seller Finance
- Green
- Fixer Upper
- Horse
- Golf
- Fireplace
- Deck
- Garage
- Basement
- Pool
Property vs Single Family Average in 60010
Price
Taxes
Year Built
Visits

 The data relating to real estate for sale on this website comes in part from the Internet
Data Exchange (IDX) of the Greater Tyler Association of REALTORS Multiple Listing
Service. The IDX logo indicates listings of other real estate firms that are identified in
the detailed listing information. The information being provided is for consumers'
personal, non-commercial use and may not be used for any purpose other than to identify
prospective properties consumers may be interested in purchasing.
The data relating to real estate for sale on this website comes in part from the Internet
Data Exchange (IDX) of the Greater Tyler Association of REALTORS Multiple Listing
Service. The IDX logo indicates listings of other real estate firms that are identified in
the detailed listing information. The information being provided is for consumers'
personal, non-commercial use and may not be used for any purpose other than to identify
prospective properties consumers may be interested in purchasing.
 South Texas MLS, LLC. All information deemed reliable but not guaranteed. All properties are subject to prior sale, change or withdrawal. Neither listing broker(s) or information provider(s) shall be responsible for any typographical errors, misinformation, misprints and shall be held totally harmless. Listing(s) information is provided for consumer's personal, non-commercial use and may not be used for any purpose other than to identify prospective properties consumers may be interested in purchasing.
 OneKey® MLS required Copyright, Source of Data and Disclaimer for IDX display
Information Copyright 2026, OneKey® MLS. All Rights Reserved.
The source of the displayed data is either the property owner or public record provided by non-governmental third parties. It is believed to be reliable but not guaranteed. This information is provided exclusively for consumers' personal, non-commercial use.
The data relating to real estate for sale on this website comes in part from the
OneKey® MLS required Copyright, Source of Data and Disclaimer for IDX display
Information Copyright 2026, OneKey® MLS. All Rights Reserved.
The source of the displayed data is either the property owner or public record provided by non-governmental third parties. It is believed to be reliable but not guaranteed. This information is provided exclusively for consumers' personal, non-commercial use.
The data relating to real estate for sale on this website comes in part from the
