
Views - Golf Course

Address
224 Kathryn Court, Mt Pleasant, TX
Price
$ 949,000
Property Attributes
- MLS#26006187
- TypeSingle Family
- Listing Status Active
- CountyTITUS
- CityMt Pleasant
- AreaTitus
- NeighborhoodCountry Club Estates
- Zip75455
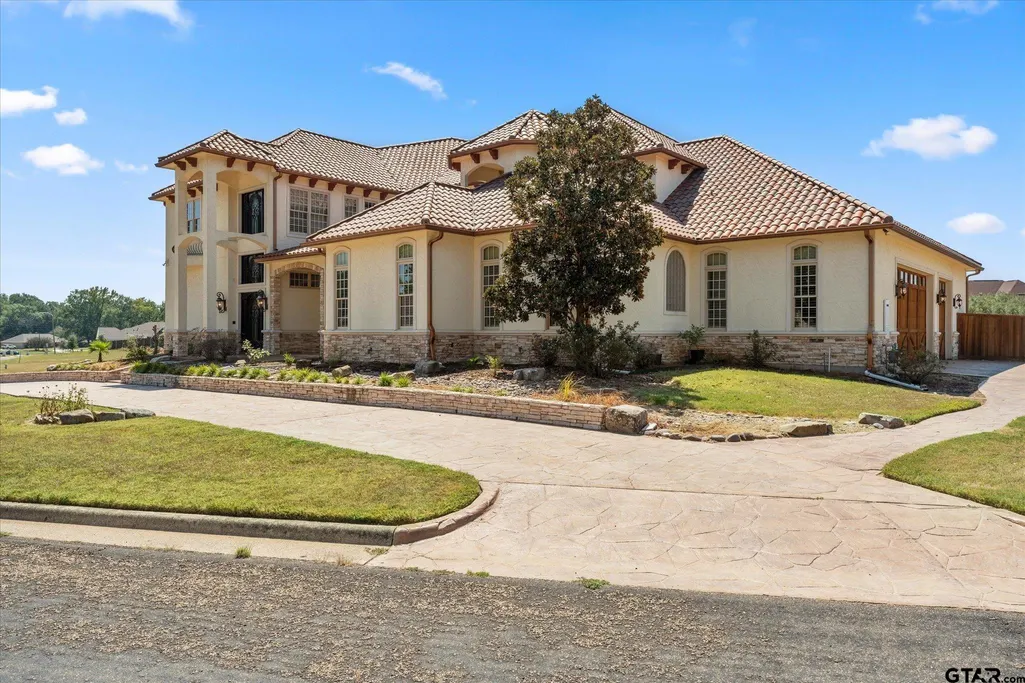
- StyleSpanish/Mediterranean
- Year Built2008
- Taxes$ 12779
- Price$ 949,000
- Bedrooms6
- Full Bathrooms6
- Half Bathrooms0
- Sqr Footage8845
- Lot Size0.6 Acres
Data Source:
Greater Tyler AOR (GTAR)
Property Description
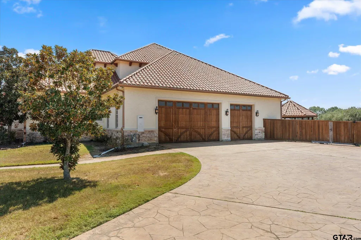
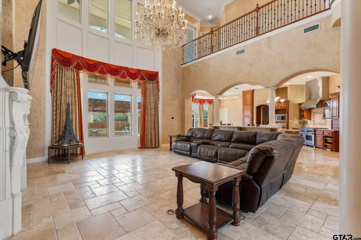
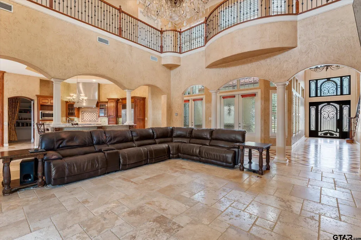
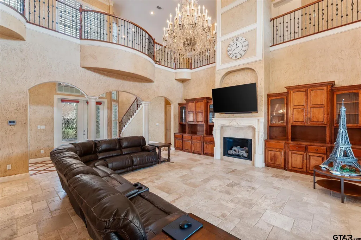
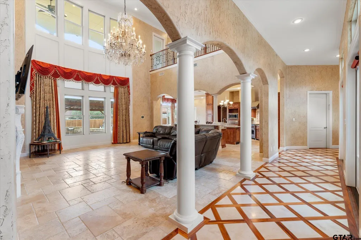
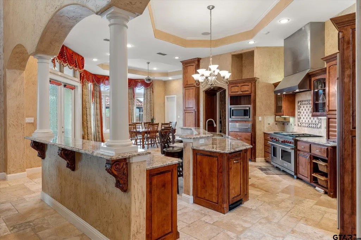
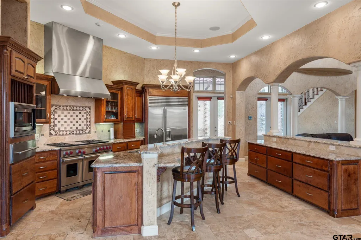
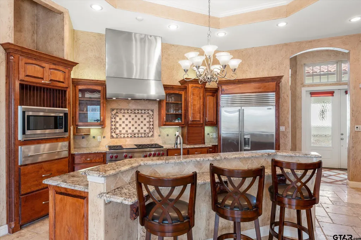
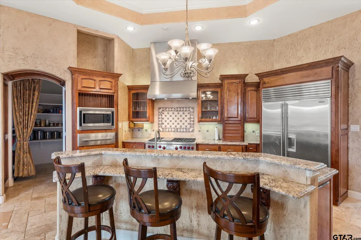
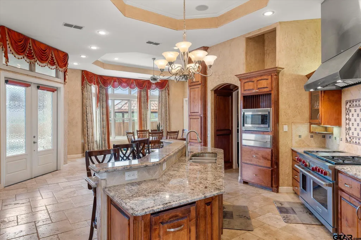
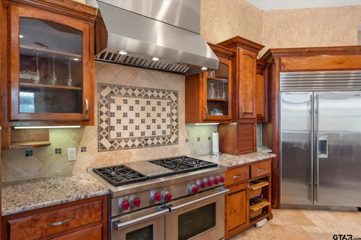
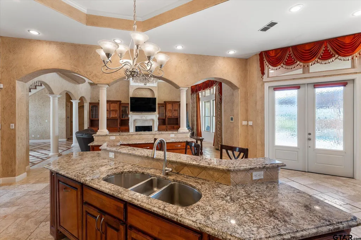
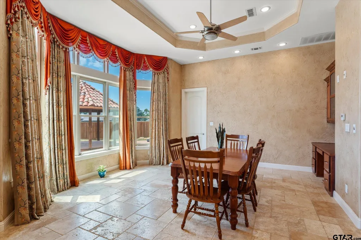
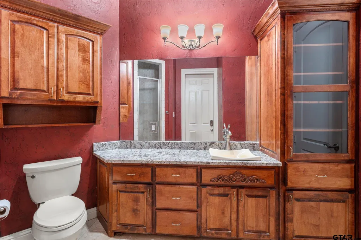
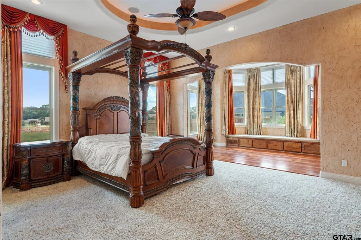
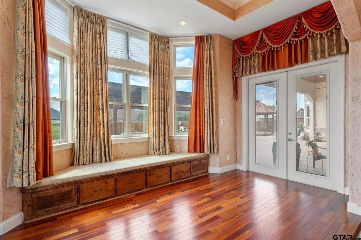
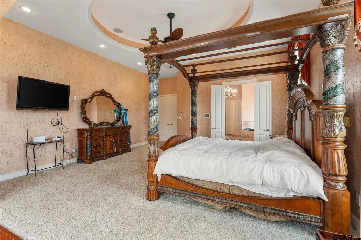
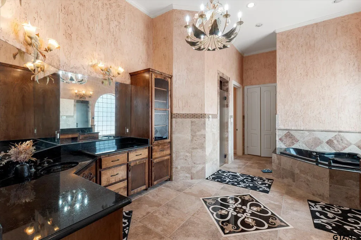
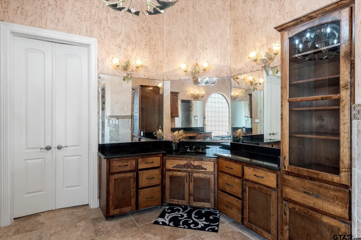
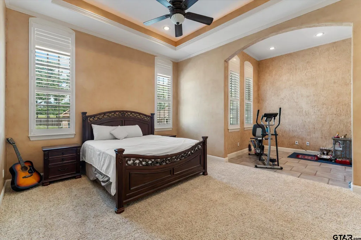
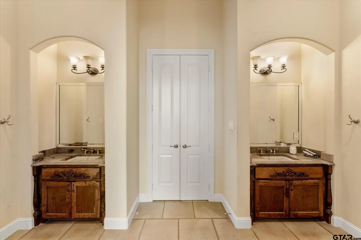
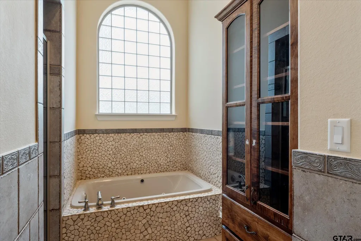
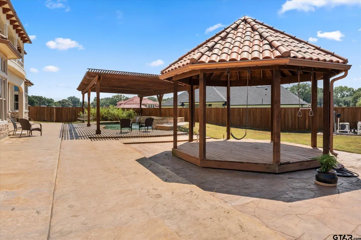
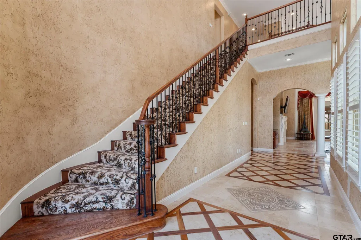
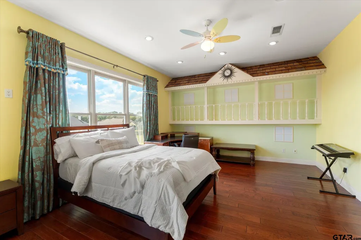
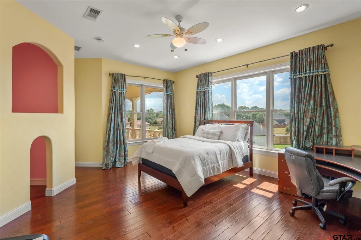
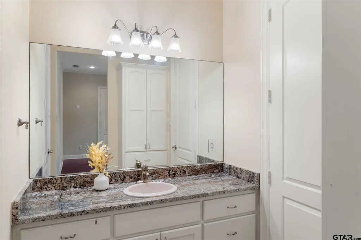
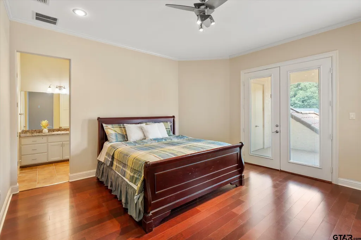
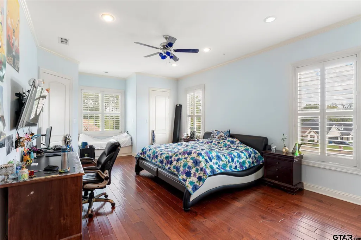
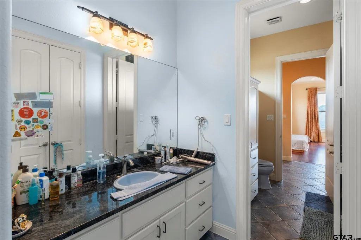
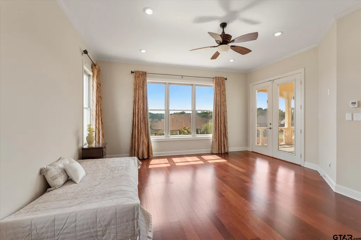
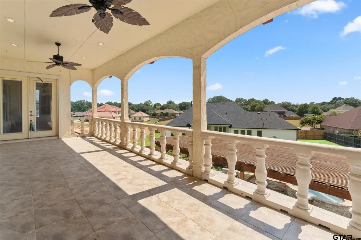
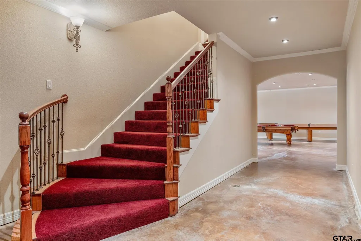
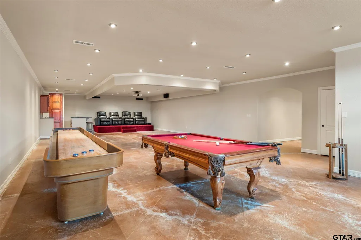
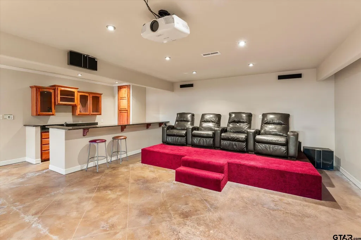
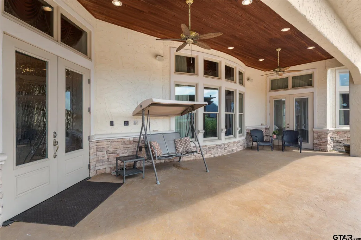
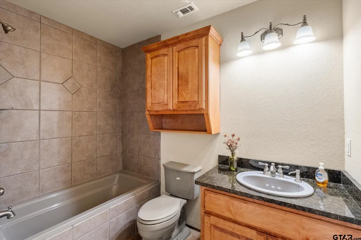
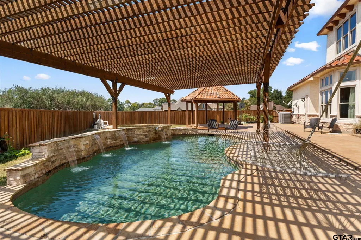
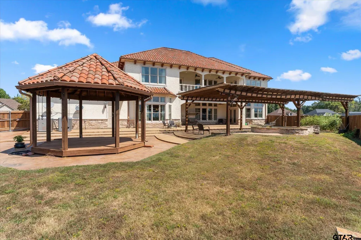
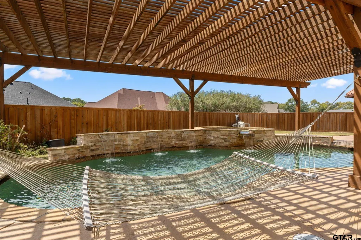
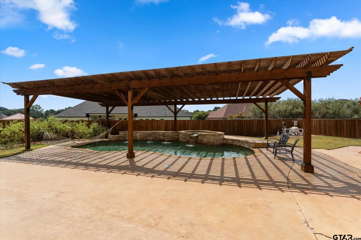
Enter through a grand entry with striking iron doors opening into an impressive foyer, setting the tone for the home’s elegant yet inviting feel. The formal living area is filled with natural light from expansive windows and centered around a dramatic floor-to-ceiling fireplace—ideal for hosting or relaxing evenings in. The chef’s kitchen is equipped with professional-grade appliances and designed to impress, whether preparing daily meals or entertaining a crowd. Above ground you have 6,600 square feet of thoughtfully designed living space, perfectly suited for both everyday comfort and unforgettable entertaining. This exceptional home features two oversized primary suites on the main level, each offering private sitting areas and spa-inspired baths for a true retreat experience. The remaining square feet is in the finished basement designed for fun and function, complete with a media and entertainment space, wet bar, half bath, and sump pump for added peace of mind. Upstairs, you’ll find four generously sized bedrooms connected by two well-appointed Jack-and-Jill bathrooms. A balcony overlooking the living area below is perfect for enjoying even more space. Step outside to your private backyard oasis featuring a resort-style pool, gazebo, and balcony views from the upper level—perfect for enjoying serene mornings or lively gatherings. Located near Mt. Pleasant Country Club, offering golf, tennis, swimming, and pickleball, this home delivers both luxury and lifestyle. A rare opportunity to own a truly remarkable property where space, comfort, and elegance come together.
| Elementary School | Middle School | High School |
|---|---|---|
| Harts Bluff Elementary School | Harts Bluff Middle School | Harts Bluff High School |
| Price History | |
|---|---|
| 5/1/2026 | Listed $949,000 |
General Features
| Living Area | 8845.0 |
|---|---|
| Sewer | Public Sewer |
| Heating | Central/Electric,Fireplace |
| Cooling | Central Electric,Zoned-3 Or More |
| Utilities | Cable Available,2 Or More Units |
| Possession | C&F |
| Roof | Tile |
| Appliances | Gas Range,Dishwasher,Disposal,Microwave,Refrigerator,Other,Tankless Water Heater,Standard Gas |
| Garage Spaces | 3.0 |
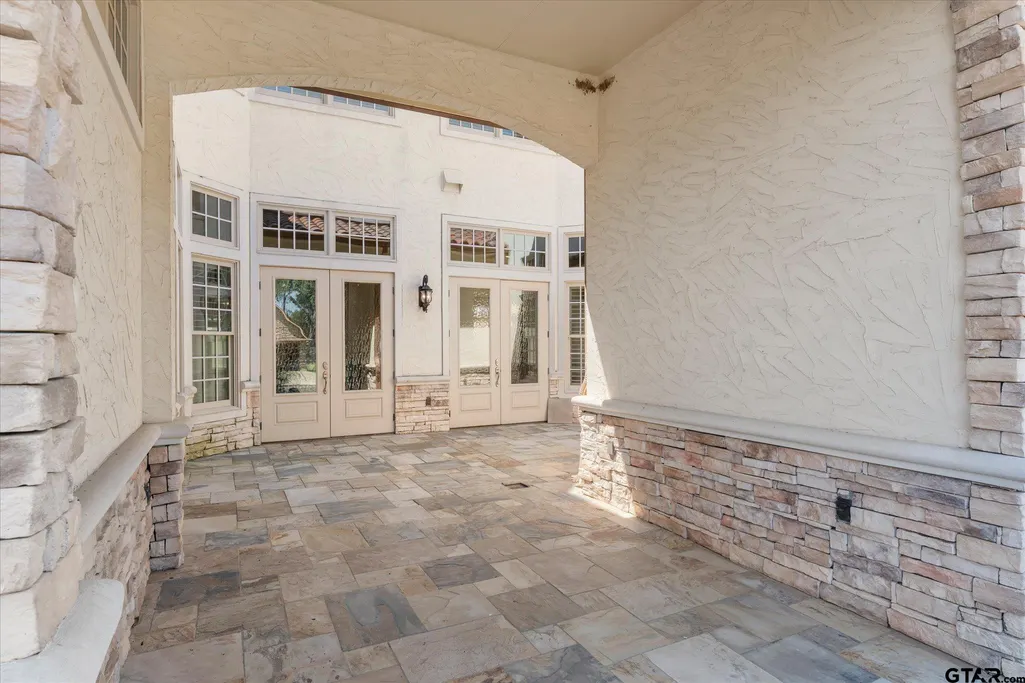
| Patio/Porch Features | Patio,Covered,Porch |
| Architectural Style | Spanish/Mediterranean |
| Pool Features | Gunite,In Ground |
| Construction Materials | Stucco,Brick,Masonry |
| Year Built | 2008 |
| Levels | Three or More,Basement |
| Property Subtype | Single Family Residence |
| Tax Year | 2025 |
| County | Titus |
| New Construction | No |
| Property Type | Residential |
| HOA | No |
| Subdivision Name | Country Club Estates |
| Other Structures | Gazebo |
| Full Baths | 6 |
| Status | Active |
| Directions | From Mt Pleasant I-30. Take exit 162 go north on HWY 271,turn right on Greenhill Road,travel north,turn left on Country Club Drive,right on Kathryn's Court. |
| High School | Harts Bluff |
| City | Mt Pleasant |
| Short Sale Y/N | No |
| Senior Community Y/N | No |
| Carport Spaces | 0.0 |
| Elementary School | Harts Bluff |
| Tax Annual Amount | 12779.0 |
| Middle/Junior High School | Harts Bluff |
| Property Condition | Pre-owned |
| Standard Status | Active |
| Year Built Source | TCAD |
| Legal Description | COUNTRY CLUB ESTATES III BLK B LOT 9 .6 AC |
Interior Features
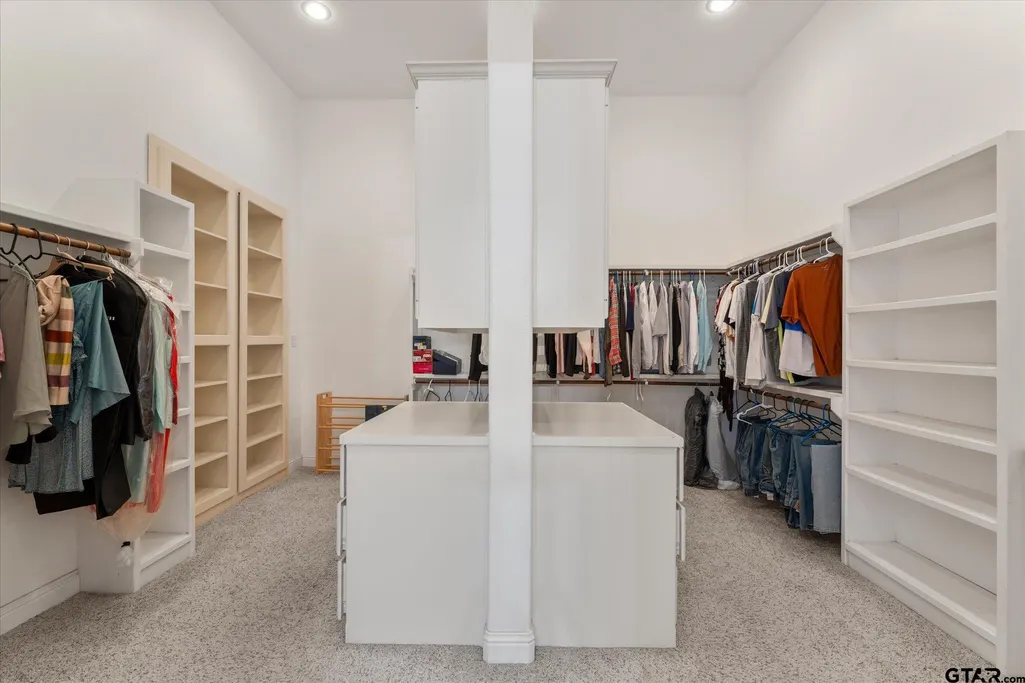
| Interior Amenities | Master Bedroom Split,Guest Bedroom Split,Master Bedroom Downstairs,Sitting Area In Master,Walk-In Closet,Breakfast Bar,Central Vacuum,Ceiling Fan,Other,Vaulted Ceiling(s) |
|---|---|
| Flooring | Carpet,Wood |
| Fireplace Features | Gas |
| Bathroom Features | Shower and Tub,Shower/Tub,Separate Lavatories,Separate Water Closet,Walk-In Closet,Separate Walk-In Closets,Bidet,Jack & Jill |
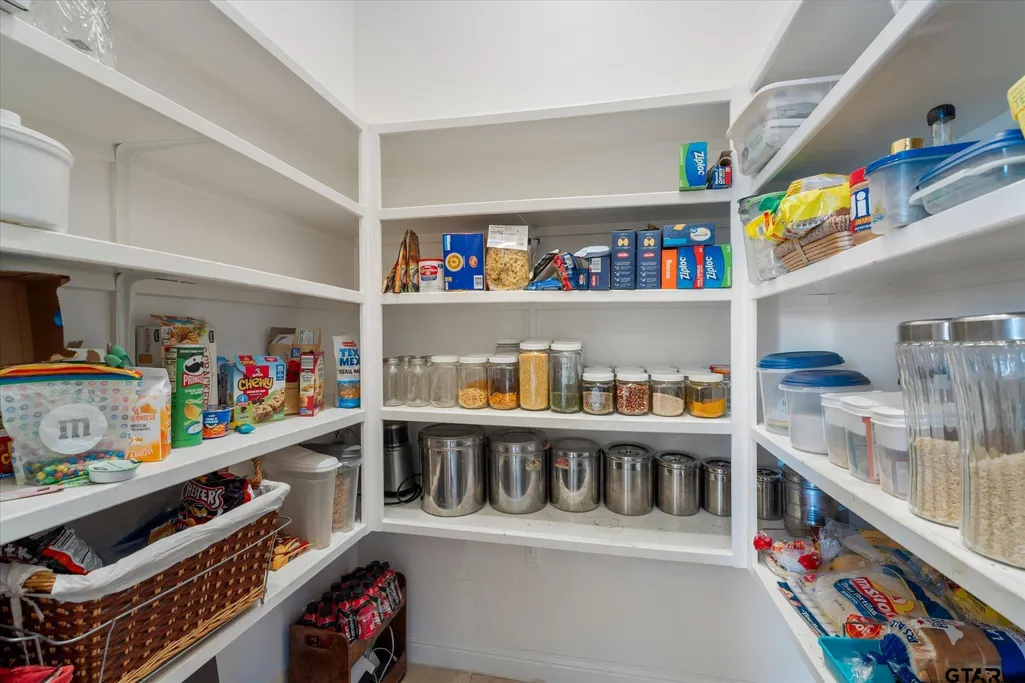
| Kitchen Features | Pantry,Island |
| Window Features | Blinds |
| Total Bedrooms | 6 |
| LivingAreaSource | TCAD |
| Total Baths | 6 |
Exterior Features
| Exterior Amenities | Irrigation System,Courtyard,Balcony,Rain Gutters |
|---|---|
| Fencing | Wood |
| Parking Features | Inside Entrance,Concrete |
| Water Source | City of Mt Pleasant,Public |
| Foundation Details | Slab |
| Lot Size Acres | 0.6 |
| Waterfront Y/N | No |
Amenities
- Foreclosure
- Views
- Short Sale
- New Construction
- Adult 55+
- Lease To Own
- No HOA Fees
- Furnished
- Primary On Main
- Air Conditioning
- Seller Finance
- Green
- Fixer Upper
- Horse
- Golf
- Fireplace
- Deck
- Garage
- Basement
- Pool
Property vs Single Family Average in 75455
Price
Taxes
Year Built
Visits

 The data relating to real estate for sale on this website comes in part from the Internet
Data Exchange (IDX) of the Greater Tyler Association of REALTORS Multiple Listing
Service. The IDX logo indicates listings of other real estate firms that are identified in
the detailed listing information. The information being provided is for consumers'
personal, non-commercial use and may not be used for any purpose other than to identify
prospective properties consumers may be interested in purchasing.
The data relating to real estate for sale on this website comes in part from the Internet
Data Exchange (IDX) of the Greater Tyler Association of REALTORS Multiple Listing
Service. The IDX logo indicates listings of other real estate firms that are identified in
the detailed listing information. The information being provided is for consumers'
personal, non-commercial use and may not be used for any purpose other than to identify
prospective properties consumers may be interested in purchasing.
 South Texas MLS, LLC. All information deemed reliable but not guaranteed. All properties are subject to prior sale, change or withdrawal. Neither listing broker(s) or information provider(s) shall be responsible for any typographical errors, misinformation, misprints and shall be held totally harmless. Listing(s) information is provided for consumer's personal, non-commercial use and may not be used for any purpose other than to identify prospective properties consumers may be interested in purchasing.
 OneKey® MLS required Copyright, Source of Data and Disclaimer for IDX display
Information Copyright 2026, OneKey® MLS. All Rights Reserved.
The source of the displayed data is either the property owner or public record provided by non-governmental third parties. It is believed to be reliable but not guaranteed. This information is provided exclusively for consumers' personal, non-commercial use.
The data relating to real estate for sale on this website comes in part from the
OneKey® MLS required Copyright, Source of Data and Disclaimer for IDX display
Information Copyright 2026, OneKey® MLS. All Rights Reserved.
The source of the displayed data is either the property owner or public record provided by non-governmental third parties. It is believed to be reliable but not guaranteed. This information is provided exclusively for consumers' personal, non-commercial use.
The data relating to real estate for sale on this website comes in part from the
