
Price Reduction - Views
Address
72 Main Street, Salisbury, Salisbury, CT
Price
$ 1,950,000
Property Attributes
- MLS#1041822
- TypeSingle Family
- Listing Status Active
- CountyOUT OF AREA
- CitySalisbury
- Zip06068
- StyleColonial
- Year Built1964
- Taxes$ 7267
- Price$ 1,950,000
- Bedrooms5
- Full Bathrooms4
- Half Bathrooms0
- Sqr Footage2848
- Lot Size1 Acres
Data Source:
Listings courtesy of OneKey® MLS as distributed by MLS GRID
Property Description
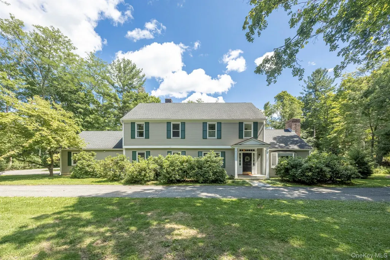
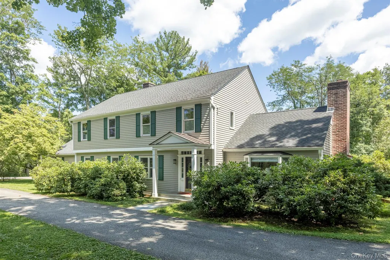
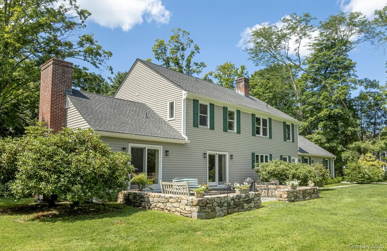
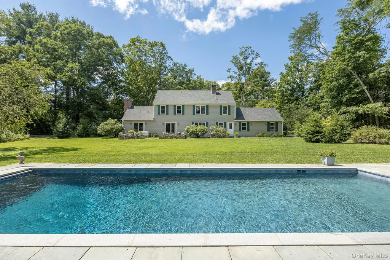
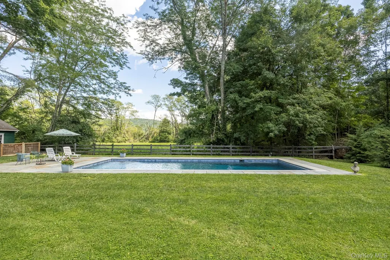
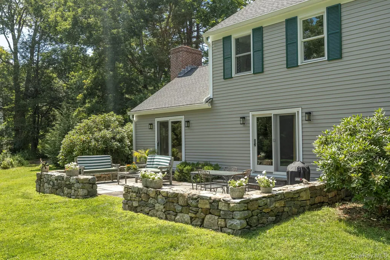
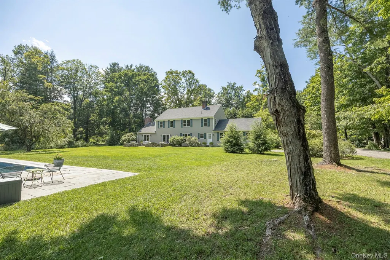
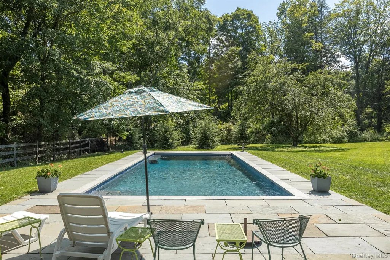
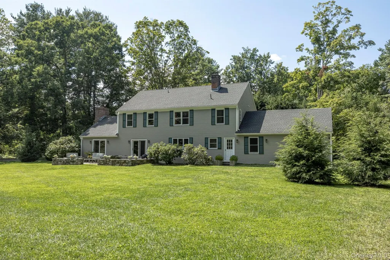
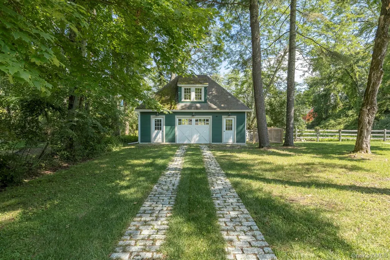
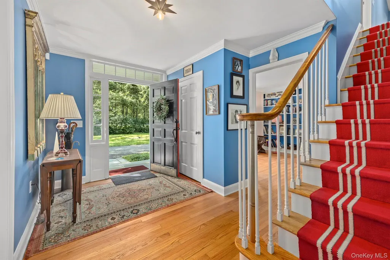
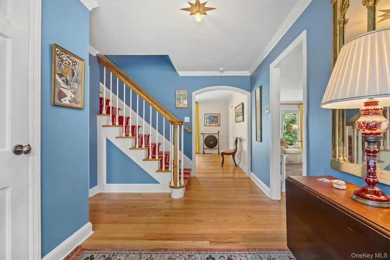
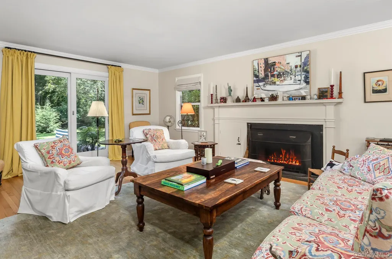
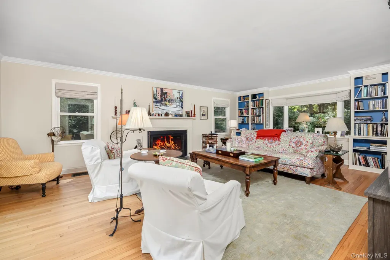
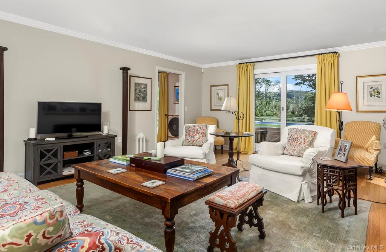
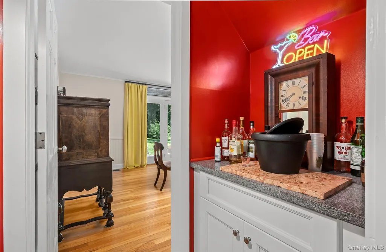
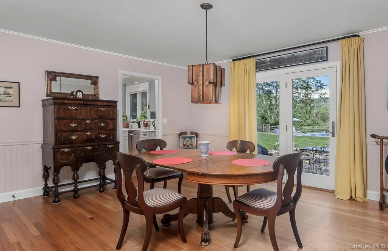
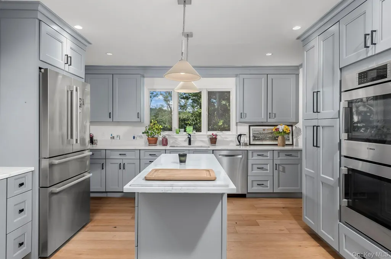
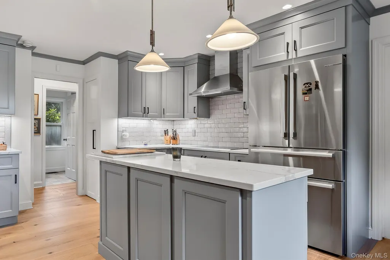
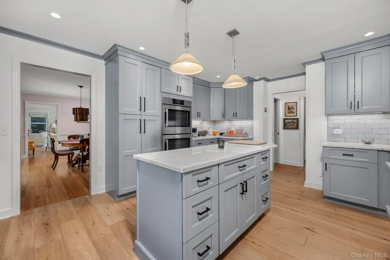
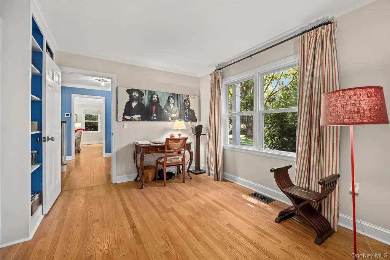
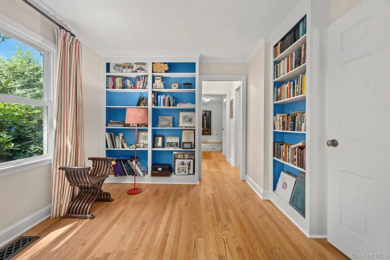
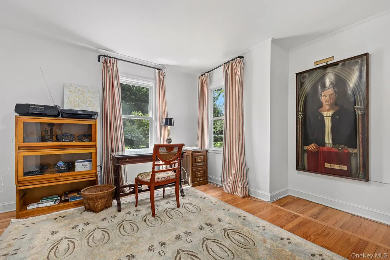
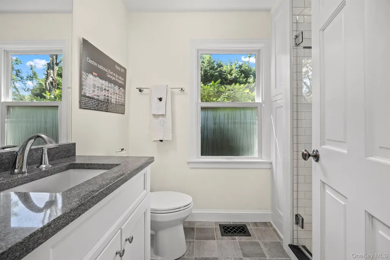
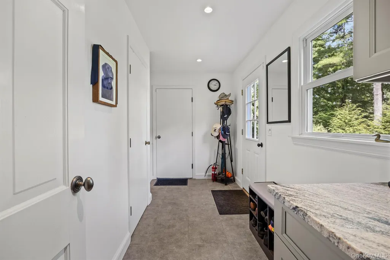
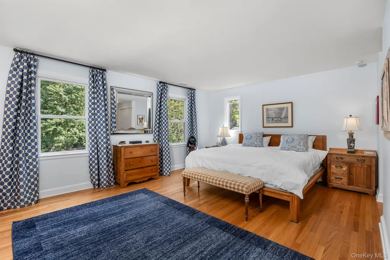
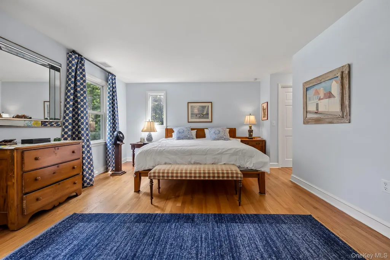
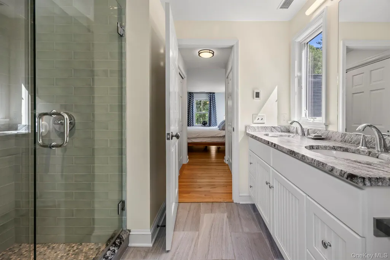
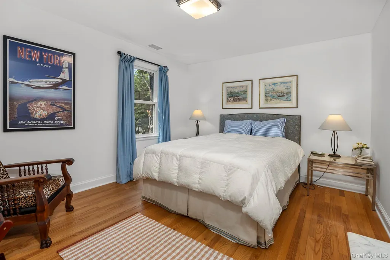
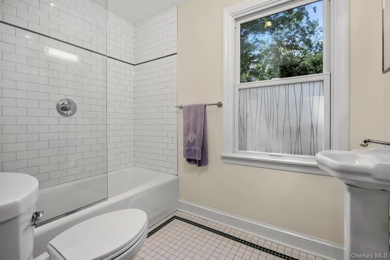
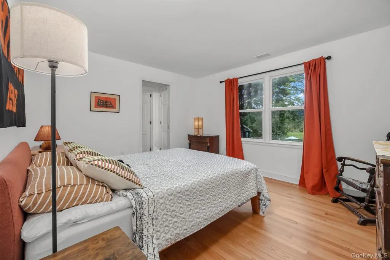
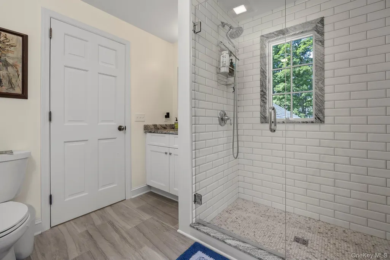
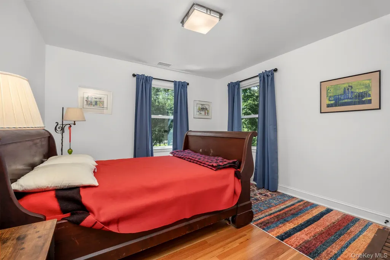
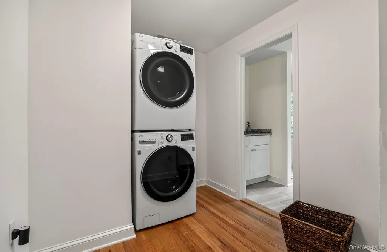
Welcome to The Parsonage, the Colonial style house that was build for the Salisbury Episcopal Church pastor in 1964. It sits among a beautiful and desired stretch of New England homes on Main St. and has been very recently gut renovated both inside and out including mint 3 zone HVAC system, heated salt water pool, plumbed Carriage House to the back with Belgian Block driveway. Sitting on 1 horizontal acre it has gorgeous forest and Mountain views. The expansive chef's kitchen has all the latest Bosch appliances. The dining and living room is banked by windows and French doors open to the flagstone and stone terrace large enough for dining and sitting areas. A wood burning fireplace anchors the generously proportioned living room which includes built in shelves making it warm and cozy during the winter months. The ample foyer stretches back to an office with shelving, a full bath and downstairs bedroom. Linking it all is a dry bar which connects with the kitchen, pantry/mud room and 2 car garage to the back. Upstairs is the primary bedroom with a full bath and walk in closet, another en-suite bedroom and two other bedrooms that share a full bath. For greater convenience is a laundry room situated on the 2nd floor. Outside is a broad yard punctuated by a beautiful heated, salt water, gunite pool with an automated cover and a charming out building plumbed for water is used as a garage and storage. Nearby is the town library, grocery, bakery, pharmacy, rail trail so convenience is a abundant. Located Just 20 minutes to the train to NYC and a short distance to historical homes, Tanglewood and a multitude of cultural treasures. This property is heaven on earth.
| Elementary School | Middle School | High School |
|---|---|---|
| Contact Agent Elementary School | Call Listing Agent Middle School | Contact Agent High School |
| Price History | |
|---|---|
| 8/26/2026 | Listed $2,275,000 |
| 9/13/2026 | 15$1,950,000 |
General Features
| Sewer | Public Sewer |
|---|---|
| Heating | Baseboard,Forced Air,Oil,Radiant,Radiant Floor |
| Cooling | Central Air |
| Utilities | Cable Connected,Electricity Connected,Natural Gas Connected,Sewer Connected,Trash Collection Private,Water Connected |
| Appliances | Cooktop,Dishwasher,Disposal,Dryer,Microwave,Range,Refrigerator,Stainless Steel Appliance(s),Washer |
| Garage Spaces | 3 |
| Patio/Porch Features | Terrace |
| Architectural Style | Colonial |
| Pool Features | In Ground,Outdoor Pool,Pool Cover,Salt Water |
| Construction Materials | HardiPlank Type |
| Exclusions | Yellow drapery and dining room chandelier |
| Year Built | 1964 |
| View | Mountain(s),Neighborhood,Trees/Woods |
| Property Subtype | Single Family Residence |
| Tax Year | 2026 |
| County | Out of Area |
| Property Type | Residential |
| HOA | No |
| Garage Y/N | Yes |
| Total Rooms | 10 |
| Full Baths | 4 |
| Directions | From Millbrook: Take Rt 44 E. Go 13.5 miles,through Amenia on Rt 343 to CT. Turn Left on to CT 41,Turn right at light on to Main through Lakeville. In 1.4 miles from Lakeville drive into Salisbury. D |
| High School | Contact Agent |
| City | Out of Area |
| Senior Community Y/N | No |
| High School District | Contact Agent |
| Carport Y/N | No |
| Elementary School | Contact Agent |
| Property Attached Y/N | No |
| Tax Annual Amount | 7267 |
| Middle/Junior High School | Call Listing Agent |
| Property Condition | Updated/Remodeled |
| Building Area Units | Square Feet |
| Standard Status | Active |
| Middle/Junior School District | Contact Agent |
| Elementary School District | Contact Agent |
| PostalCity | Other |
| Listing Appliances | Cooktop, Dishwasher, Disposal, Dryer, Microwave, Range, Refrigerator, Stainless Steel Appliance(s), Washer |
Interior Features
| Interior Amenities | First Floor Bedroom,Built-in Features,Chefs Kitchen,Dry Bar,Entrance Foyer,Formal Dining,Kitchen Island,Pantry,Primary Bathroom,Storage,Walk Through Kitchen,Walk-In Closet(s) |
|---|---|
| Basement | Crawl Space |
| Flooring | Tile,Wood |
| Total Fireplaces | 1 |
| Fireplace Features | Living Room,Wood Burning |
| Formal Dining | Yes |
| Basement Features | Crawl Space |
| Basement (Y/N) | Yes |
| Fireplace Y/N | Yes |
| Total Bedrooms | 5 |
| Total Baths | 4 |
| General Features | First Floor Bedroom,Built-in Features,Chefs Kitchen,Dry Bar,Entrance Foyer,Formal Dining,Kitchen Island,Pantry,Primary Bathroom,Storage,Walk Through Kitchen,Walk-In Closet(s) |
| Walk-In Closet | Yes |
| Entrance Foyer | Yes |
Exterior Features
| Exterior Amenities | Garden,Lighting |
|---|---|
| Parking Features | Attached,Detached,Garage,Garage Door Opener,Heated Garage,Storage |
| Water Source | Public |
| Total Parking | 3 |
| Parking Spaces | 3 |
| Parking Features | Attached, Detached, Garage, Garage Door Opener, Heated Garage, Storage |
| Foundation Details | Slab |
| Building Area Total | 2848 |
| Waterfront Y/N | No |
| Other Equipment | Fuel Tank(s),Generator,Pool Equip/Cover |
| Horse Y/N | No |
| General Features Ext. | Garden,Lighting |
Amenities
- Foreclosure
- Views
- Short Sale
- New Construction
- Adult 55+
- Lease To Own
- No HOA Fees
- Furnished
- Primary On Main
- Air Conditioning
- Seller Finance
- Green
- Fixer Upper
- Horse
- Golf
- Fireplace
- Deck
- Garage
- Basement
- Pool
Property vs Single Family Average in 06068
Price
Taxes
Year Built
Visits
 Midwest Real Estate Data (MRED) All information deemed reliable but not guaranteed. All properties are subject to prior sale, change or withdrawal. Neither listing broker(s) or information provider(s) shall be responsible for any typographical errors, misinformation, misprints and shall be held totally harmless. Listing(s) information is provided for consumer's personal, non-commercial use and may not be used for any purpose other than to identify prospective properties consumers may be interested in purchasing. The data relating to real estate for sale on this website comes in part from the Internet Data Exchange program of the Multiple Listing Service. Real estate listings held by brokerage firms other than NB Elite Realty may be marked with the Internet Data Exchange logo and detailed information about those properties will include the name of the listing broker(s) when required by the MLS. Copyright ©2026 All rights reserved.Based on information submitted to the MLS GRID as of September 14, 2026 1:08 PM UTC All data is obtained from various sources and may not have been verified by broker or MLS GRID. Supplied Open House Information is subject to change without notice.
Data is updated as of September 14, 2026 1:08 PM UTC
Midwest Real Estate Data (MRED) All information deemed reliable but not guaranteed. All properties are subject to prior sale, change or withdrawal. Neither listing broker(s) or information provider(s) shall be responsible for any typographical errors, misinformation, misprints and shall be held totally harmless. Listing(s) information is provided for consumer's personal, non-commercial use and may not be used for any purpose other than to identify prospective properties consumers may be interested in purchasing. The data relating to real estate for sale on this website comes in part from the Internet Data Exchange program of the Multiple Listing Service. Real estate listings held by brokerage firms other than NB Elite Realty may be marked with the Internet Data Exchange logo and detailed information about those properties will include the name of the listing broker(s) when required by the MLS. Copyright ©2026 All rights reserved.Based on information submitted to the MLS GRID as of September 14, 2026 1:08 PM UTC All data is obtained from various sources and may not have been verified by broker or MLS GRID. Supplied Open House Information is subject to change without notice.
Data is updated as of September 14, 2026 1:08 PM UTC
 The data relating to real estate for sale on this website comes in part from the Internet
Data Exchange (IDX) of the Greater Tyler Association of REALTORS Multiple Listing
Service. The IDX logo indicates listings of other real estate firms that are identified in
the detailed listing information. The information being provided is for consumers'
personal, non-commercial use and may not be used for any purpose other than to identify
prospective properties consumers may be interested in purchasing.
The data relating to real estate for sale on this website comes in part from the Internet
Data Exchange (IDX) of the Greater Tyler Association of REALTORS Multiple Listing
Service. The IDX logo indicates listings of other real estate firms that are identified in
the detailed listing information. The information being provided is for consumers'
personal, non-commercial use and may not be used for any purpose other than to identify
prospective properties consumers may be interested in purchasing.
 South Texas MLS, LLC. All information deemed reliable but not guaranteed. All properties are subject to prior sale, change or withdrawal. Neither listing broker(s) or information provider(s) shall be responsible for any typographical errors, misinformation, misprints and shall be held totally harmless. Listing(s) information is provided for consumer's personal, non-commercial use and may not be used for any purpose other than to identify prospective properties consumers may be interested in purchasing.
 OneKey® MLS required Copyright, Source of Data and Disclaimer for IDX display
Information Copyright 2026, OneKey® MLS. All Rights Reserved.
The source of the displayed data is either the property owner or public record provided by non-governmental third parties. It is believed to be reliable but not guaranteed. This information is provided exclusively for consumers' personal, non-commercial use.
The data relating to real estate for sale on this website comes in part from the
OneKey® MLS required Copyright, Source of Data and Disclaimer for IDX display
Information Copyright 2026, OneKey® MLS. All Rights Reserved.
The source of the displayed data is either the property owner or public record provided by non-governmental third parties. It is believed to be reliable but not guaranteed. This information is provided exclusively for consumers' personal, non-commercial use.
The data relating to real estate for sale on this website comes in part from the
