
Adult 55+
Address
1661 Old Country Road 156d, Riverhead, NY
Price
$ 469,000
Property Attributes
- MLS#1025609
- TypeSingle Family
- Listing Status Active
- CountySUFFOLK
- CityRiverhead
- NeighborhoodGlenwood
- Zip11901
- StyleRanch
- Year Built2002
- Taxes$ 4391
- Price$ 469,000
- Bedrooms2
- Full Bathrooms2
- Half Bathrooms0
- Sqr Footage1500
Data Source:
Listings courtesy of OneKey® MLS as distributed by MLS GRID
Property Description
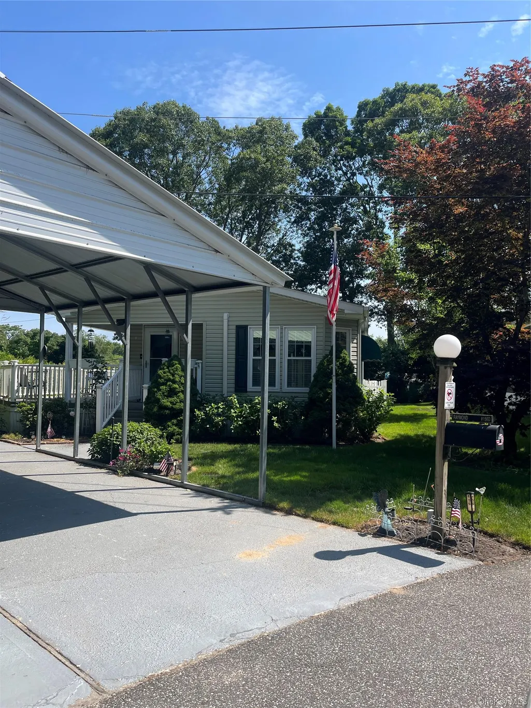
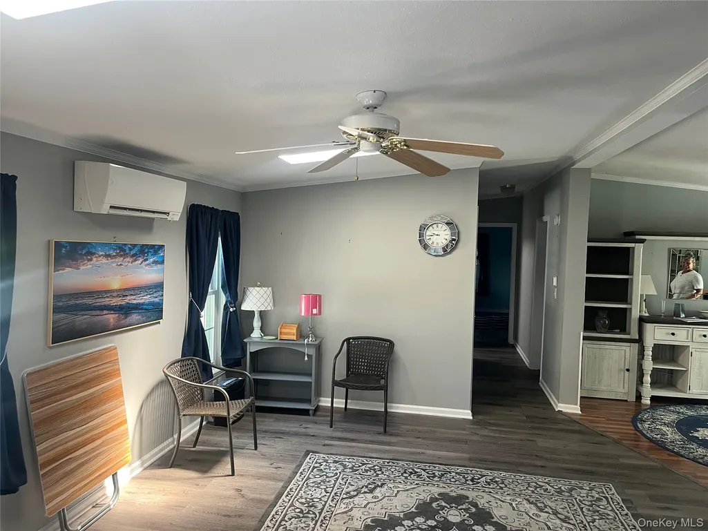
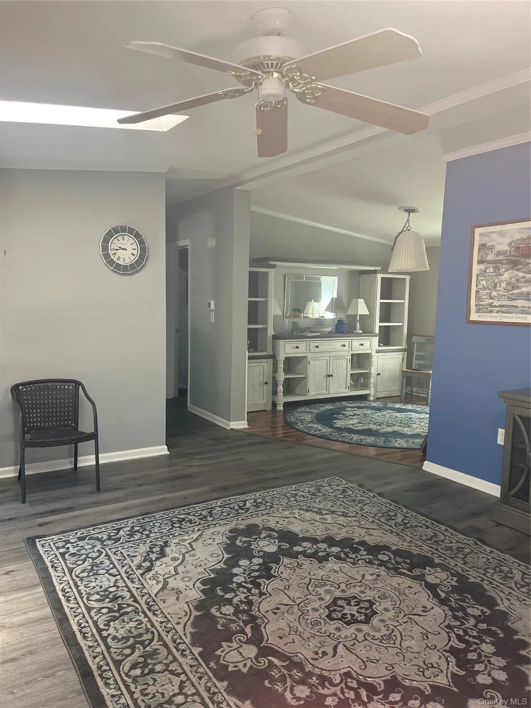
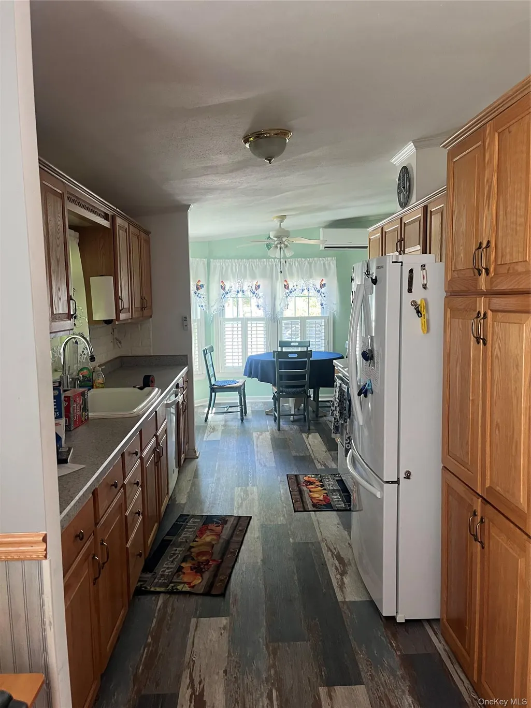
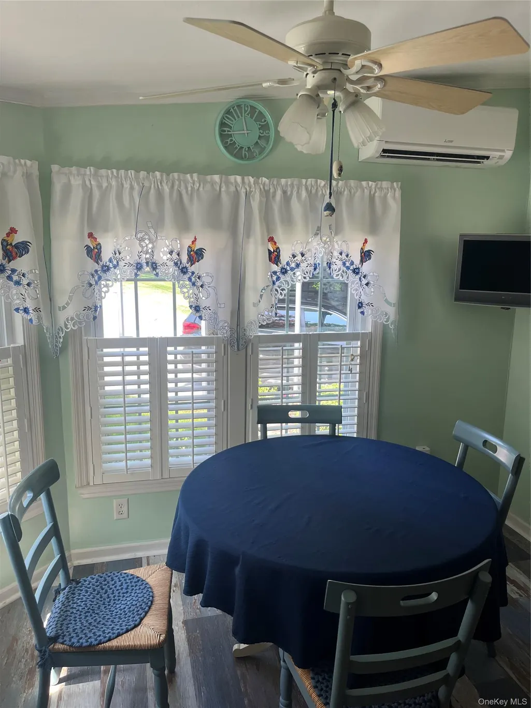
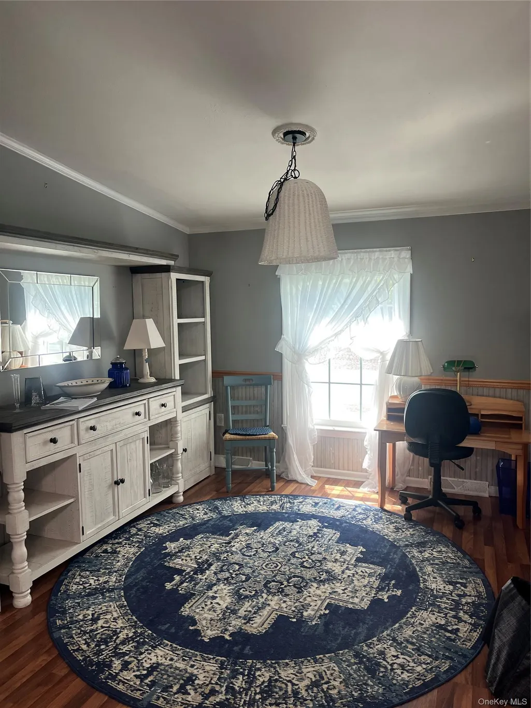
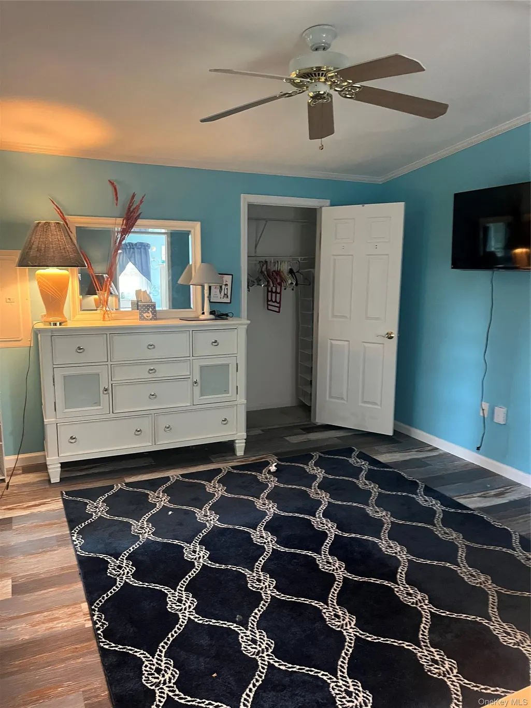
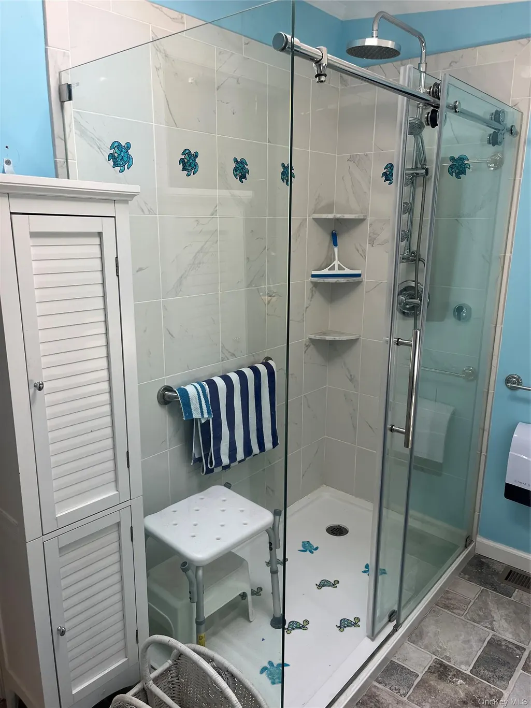
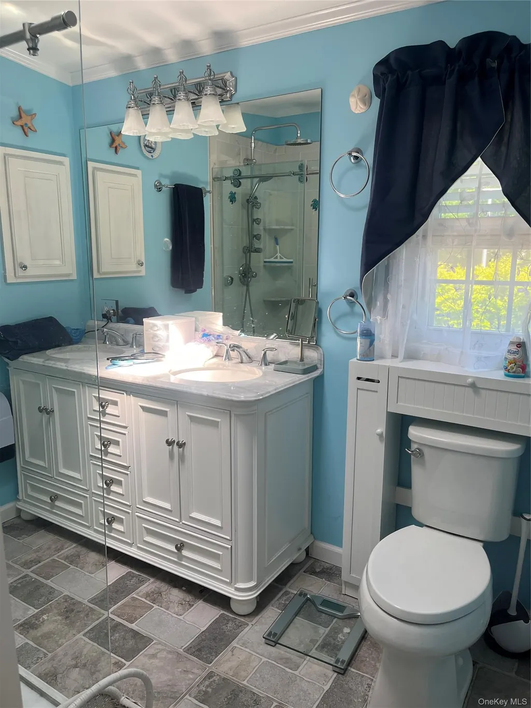
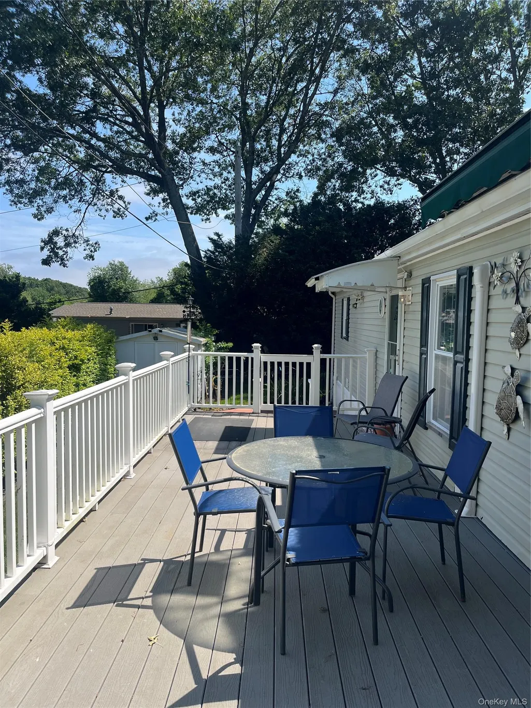
This 2-bedroom (1 En-Suite bathroom and walk-in closet), 2-bath, lovely crafted home overlooking the park from your deck has a spacious living room, an eat-in kitchen, and a dining area. AC Split units and a Generator! Clubhouse with Gym and outdoor swimming pool.
| Elementary School | Middle School | High School |
|---|---|---|
| Pulaski Street Elementary School | Riverhead Middle School | Riverhead Senior High School |
| Price History | |
|---|---|
| 7/16/2026 | Listed $469,000 |
General Features
| Sewer | Public Sewer |
|---|---|
| Heating | Oil |
| Cooling | Ductless |
| Utilities | Electricity Connected,Propane,Water Connected |
| Appliances | Electric Oven |
| HOA Fee | 691 |
| Association Fee Includes | Common Area Maintenance,Grounds Care,Pool Service,Sewer,Trash,Water |
| Architectural Style | Ranch |
| Construction Materials | Vinyl Siding |
| Year Built | 2002 |
| Unit Number | 156D |
| Property Subtype | Manufactured Home |
| Tax Year | 2026 |
| Parcel Number | 0600-119-00-01-00-022-003-1564 |
| Assoc Fee Paid Per | Monthly |
| County | Suffolk County |
| Property Type | Residential |
| Association Amenities | Clubhouse,Fitness Center,Landscaping,Park,Pool |
| HOA | Yes |
| Subdivision Name | Glenwood |
| Garage Y/N | No |
| Total Rooms | 4 |
| Full Baths | 2 |
| High School | Riverhead Senior High School |
| City | Riverhead |
| Senior Community Y/N | Yes |
| High School District | Riverhead |
| Carport Spaces | 2 |
| Carport Y/N | Yes |
| Elementary School | Pulaski Street Elementary School |
| Property Attached Y/N | No |
| Tax Annual Amount | 4391 |
| Body Type | Single Wide |
| Middle/Junior High School | Riverhead Middle School |
| Additional Parcels Y/N | No |
| Building Area Units | Square Feet |
| Standard Status | Active |
| Middle/Junior School District | Riverhead |
| Elementary School District | Riverhead |
| Tax Assessed Value | 21800 |
| PostalCity | Riverhead |
| Listing Appliances | Electric Oven |
Interior Features
| Interior Amenities | Eat-in Kitchen |
|---|---|
| Basement | Crawl Space |
| Basement Features | Crawl Space |
| Basement (Y/N) | No |
| Total Bedrooms | 2 |
| Eat-in Kitchen | Yes |
| Total Baths | 2 |
| General Features | Eat-in Kitchen |
Exterior Features
| Parking Features | Carport |
|---|---|
| Water Source | Public |
| Parking Features | Carport |
| Waterfront Y/N | No |
Amenities
- Foreclosure
- Views
- Short Sale
- New Construction
- Adult 55+
- Lease To Own
- No HOA Fees
- Furnished
- Primary On Main
- Air Conditioning
- Seller Finance
- Green
- Fixer Upper
- Horse
- Golf
- Fireplace
- Deck
- Garage
- Basement
- Pool
Property vs Single Family Average in 11901
Price
Taxes
Year Built
Visits
 Midwest Real Estate Data (MRED) All information deemed reliable but not guaranteed. All properties are subject to prior sale, change or withdrawal. Neither listing broker(s) or information provider(s) shall be responsible for any typographical errors, misinformation, misprints and shall be held totally harmless. Listing(s) information is provided for consumer's personal, non-commercial use and may not be used for any purpose other than to identify prospective properties consumers may be interested in purchasing. The data relating to real estate for sale on this website comes in part from the Internet Data Exchange program of the Multiple Listing Service. Real estate listings held by brokerage firms other than NB Elite Realty may be marked with the Internet Data Exchange logo and detailed information about those properties will include the name of the listing broker(s) when required by the MLS. Copyright ©2026 All rights reserved.Based on information submitted to the MLS GRID as of September 12, 2026 11:39 AM UTC All data is obtained from various sources and may not have been verified by broker or MLS GRID. Supplied Open House Information is subject to change without notice.
Data is updated as of September 12, 2026 11:39 AM UTC
Midwest Real Estate Data (MRED) All information deemed reliable but not guaranteed. All properties are subject to prior sale, change or withdrawal. Neither listing broker(s) or information provider(s) shall be responsible for any typographical errors, misinformation, misprints and shall be held totally harmless. Listing(s) information is provided for consumer's personal, non-commercial use and may not be used for any purpose other than to identify prospective properties consumers may be interested in purchasing. The data relating to real estate for sale on this website comes in part from the Internet Data Exchange program of the Multiple Listing Service. Real estate listings held by brokerage firms other than NB Elite Realty may be marked with the Internet Data Exchange logo and detailed information about those properties will include the name of the listing broker(s) when required by the MLS. Copyright ©2026 All rights reserved.Based on information submitted to the MLS GRID as of September 12, 2026 11:39 AM UTC All data is obtained from various sources and may not have been verified by broker or MLS GRID. Supplied Open House Information is subject to change without notice.
Data is updated as of September 12, 2026 11:39 AM UTC
 The data relating to real estate for sale on this website comes in part from the Internet
Data Exchange (IDX) of the Greater Tyler Association of REALTORS Multiple Listing
Service. The IDX logo indicates listings of other real estate firms that are identified in
the detailed listing information. The information being provided is for consumers'
personal, non-commercial use and may not be used for any purpose other than to identify
prospective properties consumers may be interested in purchasing.
The data relating to real estate for sale on this website comes in part from the Internet
Data Exchange (IDX) of the Greater Tyler Association of REALTORS Multiple Listing
Service. The IDX logo indicates listings of other real estate firms that are identified in
the detailed listing information. The information being provided is for consumers'
personal, non-commercial use and may not be used for any purpose other than to identify
prospective properties consumers may be interested in purchasing.
 South Texas MLS, LLC. All information deemed reliable but not guaranteed. All properties are subject to prior sale, change or withdrawal. Neither listing broker(s) or information provider(s) shall be responsible for any typographical errors, misinformation, misprints and shall be held totally harmless. Listing(s) information is provided for consumer's personal, non-commercial use and may not be used for any purpose other than to identify prospective properties consumers may be interested in purchasing.
 OneKey® MLS required Copyright, Source of Data and Disclaimer for IDX display
Information Copyright 2026, OneKey® MLS. All Rights Reserved.
The source of the displayed data is either the property owner or public record provided by non-governmental third parties. It is believed to be reliable but not guaranteed. This information is provided exclusively for consumers' personal, non-commercial use.
The data relating to real estate for sale on this website comes in part from the
OneKey® MLS required Copyright, Source of Data and Disclaimer for IDX display
Information Copyright 2026, OneKey® MLS. All Rights Reserved.
The source of the displayed data is either the property owner or public record provided by non-governmental third parties. It is believed to be reliable but not guaranteed. This information is provided exclusively for consumers' personal, non-commercial use.
The data relating to real estate for sale on this website comes in part from the
