
Open House Sun, Sep 27th 2:00 PM - 4:00 PM
Address
51223 Merlot Ln, Tyler, TX
Price
$ 975,000
Property Attributes
- MLS#26012943
- TypeSingle Family
- Listing Status Active
- CountySMITH
- CityTyler
- AreaSmith
- NeighborhoodKiepersol Estates
- Zip75703
- StyleColonial
- Year Built2011
- Price$ 975,000
- Bedrooms4
- Full Bathrooms3
- Half Bathrooms1
- Sqr Footage3759
- Lot Size2.233 Acres
Data Source:
Greater Tyler AOR (GTAR)
Property Description
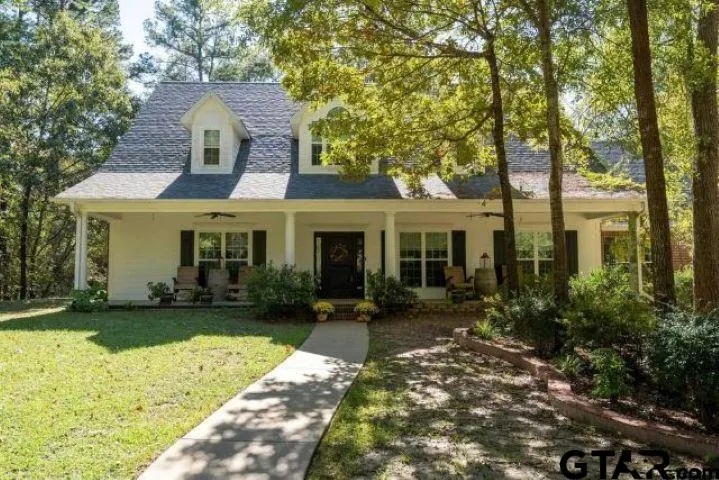
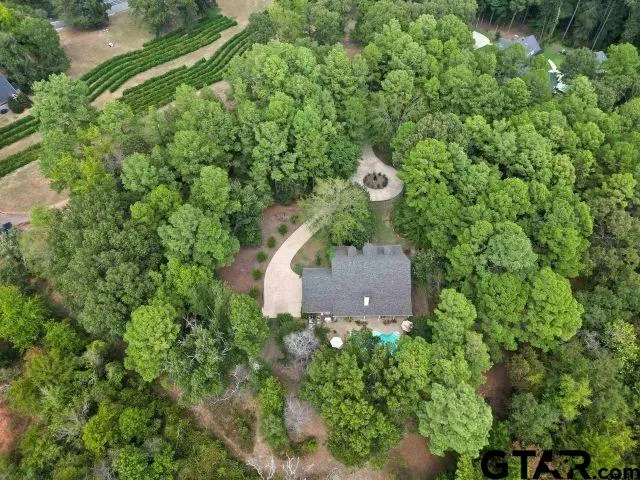
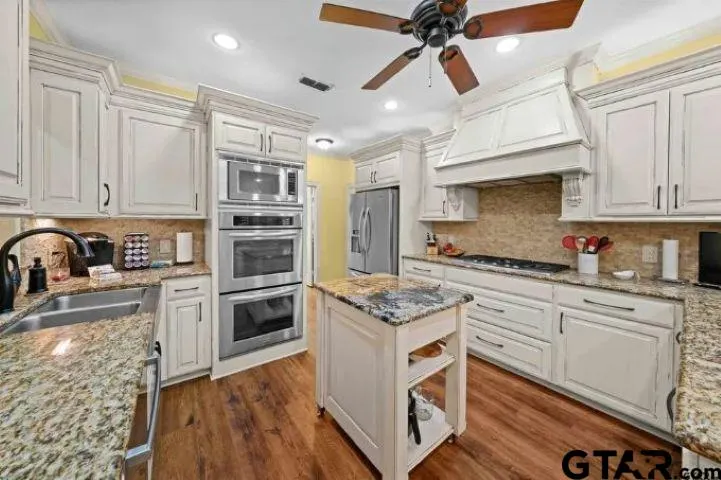
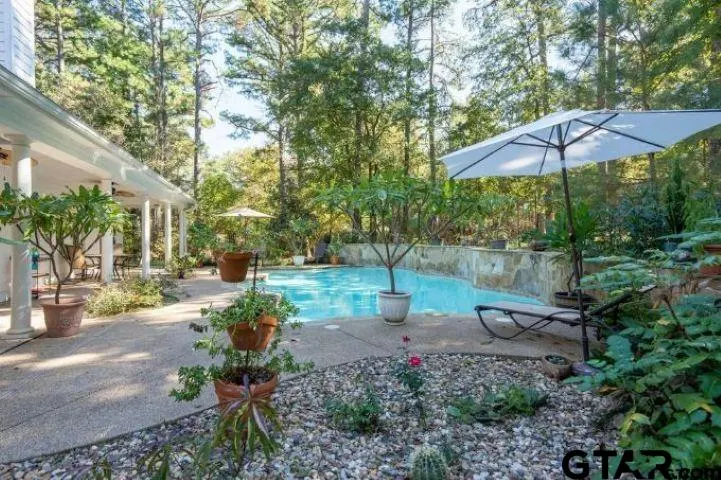
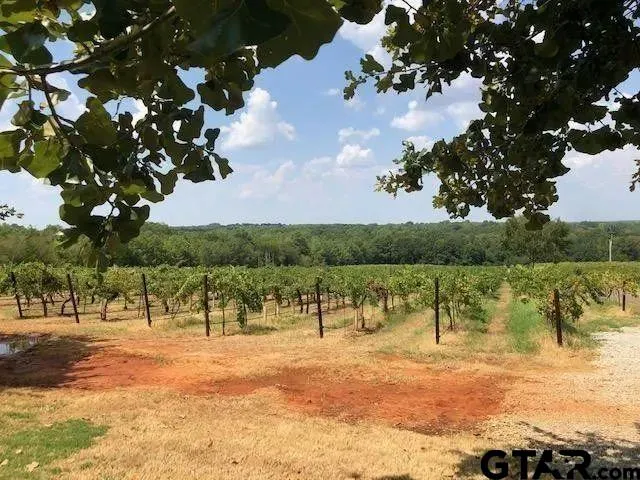
Imagine waking each morning surrounded by towering trees, sipping coffee on the covered porch, and ending the day beside your own private pool. Tucked away on 2.32 beautifully wooded acres in prestigious Kiepersol Estates, this exceptional custom home offers the privacy and peaceful atmosphere of an East Texas retreat—all within minutes of Tyler and in the award-winning Bullard ISD. Inside, 3,759 square feet of thoughtfully designed living space welcomes you with soaring vaulted ceilings, warm architectural details, and a striking floor-to-ceiling stone fireplace at the heart of the home. The kitchen flows easily into both formal and casual dining areas, creating a comfortable setting for everything from everyday meals to holiday celebrations and entertaining. The home offers four spacious bedrooms, three-and-a-half bathrooms, and a versatile bonus room ready to become a home office, media room, game room, or guest space. The luxurious primary suite provides a peaceful place to unwind, while multiple fireplaces add warmth and character throughout the home. Step outside to a secluded backyard oasis framed by mature trees and beautiful landscaping. The private pool and expansive covered front and back porches create the perfect setting for quiet mornings, summer afternoons, evening conversations, and memorable gatherings throughout the year. Additional features include a whole-home Generac natural gas generator for added comfort and peace of mind, a three-car garage with generous storage, and abundant indoor and outdoor living areas designed for year-round enjoyment. The seller is also offering a $5,000 flooring allowance, allowing the new owner to choose flooring that reflects their personal style. Homes combining this level of acreage, privacy, character, and resort-style living are rarely available in Kiepersol Estates. Schedule your private showing and experience what it feels like to be home.
| Elementary School | Middle School | High School |
|---|---|---|
| Bullard Elementary School | Bullard Middle School | Bullard High School |
| Price History | |
|---|---|
| 9/18/2026 | Listed $975,000 |
General Features
| Living Area | 3759.0 |
|---|---|
| Sewer | Aerobic Septic |
| Heating | Central/Gas,Zoned |
| Cooling | Central Electric,Zoned-2 |
| Utilities | Cable Available,Underground Utilities |
| Possession | Upon Closing and funding |
| Roof | Composition |
| Appliances | Free-Standing Range,Dishwasher,Disposal,Microwave,Refrigerator,Electric Oven,Gas Cooktop |
| HOA Fee | 400.0 |
| Garage Spaces | 3.0 |
| Patio/Porch Features | Patio,Covered |
| Architectural Style | Colonial |
| Pool Features | Gunite,In Ground,Chlorine,Cleaning System |
| Security Features | Security Gate,Security Lights,Security System,Smoke Detector(s) |
| Construction Materials | Brick,Cement Siding |
| Year Built | 2011 |
| Levels | Two |
| Property Subtype | Single Family Residence |
| Tax Year | 2026 |
| Assoc Fee Paid Per | Annually |
| County | Smith |
| New Construction | No |
| Property Type | Residential |
| Association Amenities | Other |
| HOA | Yes |
| Energy Efficient | Insulation |
| Subdivision Name | Kiepersol Estates |
| Other Structures | Storage |
| Full Baths | 3 |
| Status | Active |
| Directions | From Loop 323,travel South on Broadway past Loop 49 where it becomes US Hwy 69. Continue to Bullard then turn Left under the overpass on FM 344 and continue to the entrance to Kiepersol Estates on th |
| High School | Bullard |
| City | Tyler |
| Short Sale Y/N | No |
| Senior Community Y/N | No |
| Carport Spaces | 0.0 |
| Elementary School | Bullard |
| Middle/Junior High School | Bullard |
| Property Condition | Pre-owned |
| Standard Status | Active |
| Year Built Source | CAD |
| Legal Description | Lot 23 Kiepersol Estates |
| AttributionContact | Cell: 903-805-4396 |
Interior Features
| Interior Amenities | Ceiling Fan,Permanent Stairs To Attic,Vaulted Ceiling(s) |
|---|---|
| Flooring | Carpet,Tile,Vinyl |
| Fireplace Features | Wood Burning,Two Or More Fireplaces,Insert,Gas,Stone |
| Bathroom Features | Shower/Tub,Shower and Jetted Tub,Separate Lavatories,Double Lavatory,Separate Water Closet,Separate Walk-In Closets,Tile,Jack & Jill |
| Kitchen Features | Pantry,Island |
| Window Features | Blinds |
| Half Baths | 1 |
| Total Bedrooms | 4 |
| Entry Level | 2 |
| LivingAreaSource | Floor Plan |
| Total Baths | 4 |
Exterior Features
| Exterior Amenities | Irrigation System,Rain Gutters,Lighting |
|---|---|
| Fencing | Partial |
| Water Source | Walnut Grove |
| Foundation Details | Slab |
| Lot Size Acres | 2.233 |
| Road Surface Type | Paved |
| Waterfront Y/N | No |
Amenities
- Foreclosure
- Views
- Short Sale
- New Construction
- Adult 55+
- Lease To Own
- No HOA Fees
- Furnished
- Primary On Main
- Air Conditioning
- Seller Finance
- Green
- Fixer Upper
- Horse
- Golf
- Fireplace
- Deck
- Garage
- Basement
- Pool
Property vs Single Family Average in 75703
Price
Year Built
 Midwest Real Estate Data (MRED) All information deemed reliable but not guaranteed. All properties are subject to prior sale, change or withdrawal. Neither listing broker(s) or information provider(s) shall be responsible for any typographical errors, misinformation, misprints and shall be held totally harmless. Listing(s) information is provided for consumer's personal, non-commercial use and may not be used for any purpose other than to identify prospective properties consumers may be interested in purchasing. The data relating to real estate for sale on this website comes in part from the Internet Data Exchange program of the Multiple Listing Service. Real estate listings held by brokerage firms other than NB Elite Realty may be marked with the Internet Data Exchange logo and detailed information about those properties will include the name of the listing broker(s) when required by the MLS. Copyright ©2026 All rights reserved.Based on information submitted to the MLS GRID as of September 17, 2026 9:22 PM UTC All data is obtained from various sources and may not have been verified by broker or MLS GRID. Supplied Open House Information is subject to change without notice.
Data is updated as of September 17, 2026 9:22 PM UTC
Midwest Real Estate Data (MRED) All information deemed reliable but not guaranteed. All properties are subject to prior sale, change or withdrawal. Neither listing broker(s) or information provider(s) shall be responsible for any typographical errors, misinformation, misprints and shall be held totally harmless. Listing(s) information is provided for consumer's personal, non-commercial use and may not be used for any purpose other than to identify prospective properties consumers may be interested in purchasing. The data relating to real estate for sale on this website comes in part from the Internet Data Exchange program of the Multiple Listing Service. Real estate listings held by brokerage firms other than NB Elite Realty may be marked with the Internet Data Exchange logo and detailed information about those properties will include the name of the listing broker(s) when required by the MLS. Copyright ©2026 All rights reserved.Based on information submitted to the MLS GRID as of September 17, 2026 9:22 PM UTC All data is obtained from various sources and may not have been verified by broker or MLS GRID. Supplied Open House Information is subject to change without notice.
Data is updated as of September 17, 2026 9:22 PM UTC
 The data relating to real estate for sale on this website comes in part from the Internet
Data Exchange (IDX) of the Greater Tyler Association of REALTORS Multiple Listing
Service. The IDX logo indicates listings of other real estate firms that are identified in
the detailed listing information. The information being provided is for consumers'
personal, non-commercial use and may not be used for any purpose other than to identify
prospective properties consumers may be interested in purchasing.
The data relating to real estate for sale on this website comes in part from the Internet
Data Exchange (IDX) of the Greater Tyler Association of REALTORS Multiple Listing
Service. The IDX logo indicates listings of other real estate firms that are identified in
the detailed listing information. The information being provided is for consumers'
personal, non-commercial use and may not be used for any purpose other than to identify
prospective properties consumers may be interested in purchasing.
 South Texas MLS, LLC. All information deemed reliable but not guaranteed. All properties are subject to prior sale, change or withdrawal. Neither listing broker(s) or information provider(s) shall be responsible for any typographical errors, misinformation, misprints and shall be held totally harmless. Listing(s) information is provided for consumer's personal, non-commercial use and may not be used for any purpose other than to identify prospective properties consumers may be interested in purchasing.
 OneKey® MLS required Copyright, Source of Data and Disclaimer for IDX display
Information Copyright 2026, OneKey® MLS. All Rights Reserved.
The source of the displayed data is either the property owner or public record provided by non-governmental third parties. It is believed to be reliable but not guaranteed. This information is provided exclusively for consumers' personal, non-commercial use.
The data relating to real estate for sale on this website comes in part from the
OneKey® MLS required Copyright, Source of Data and Disclaimer for IDX display
Information Copyright 2026, OneKey® MLS. All Rights Reserved.
The source of the displayed data is either the property owner or public record provided by non-governmental third parties. It is believed to be reliable but not guaranteed. This information is provided exclusively for consumers' personal, non-commercial use.
The data relating to real estate for sale on this website comes in part from the
