
Views - New Construction
Address
13016 County Road 285, Tyler, TX
Price
$ 449,900
Property Attributes
- MLS#26012328
- TypeSingle Family
- Listing Status Active
- CountySMITH
- CityTyler
- AreaSmith
- NeighborhoodSPAUDE ADDN
- Zip75707
- StyleTraditional
- Year Built2026
- Price$ 449,900
- Bedrooms3
- Full Bathrooms2
- Half Bathrooms1
- Sqr Footage1873
- Lot Size0.767 Acres
Data Source:
Greater Tyler AOR (GTAR)
Property Description
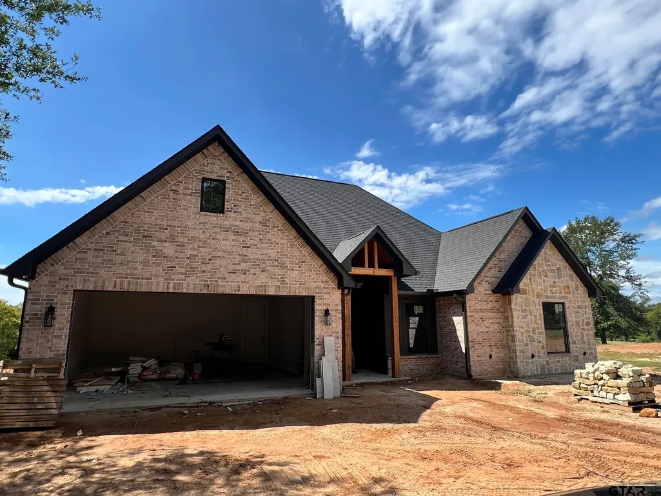
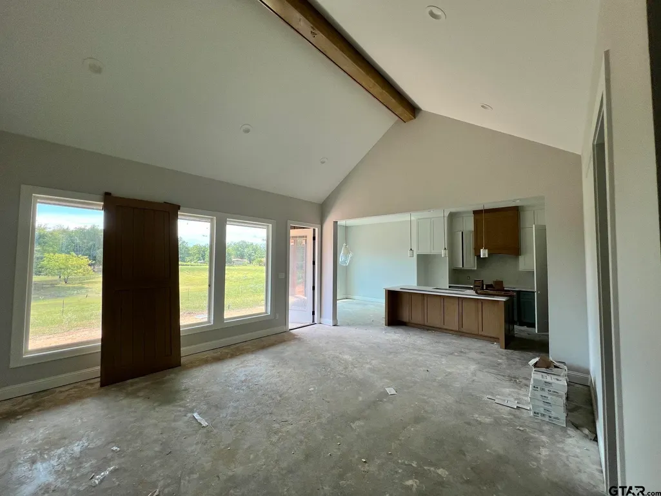
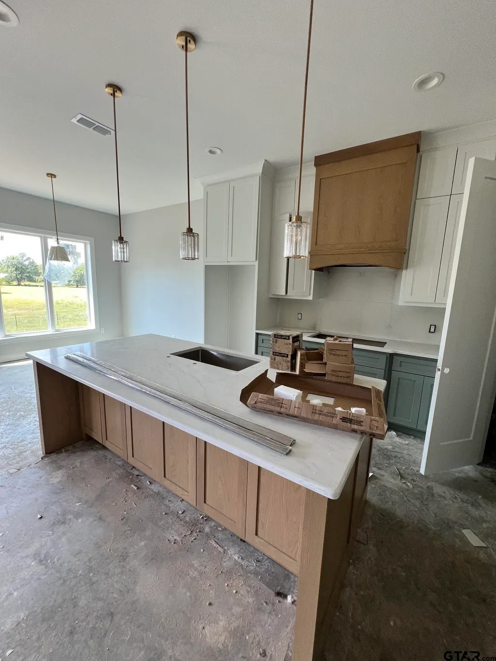
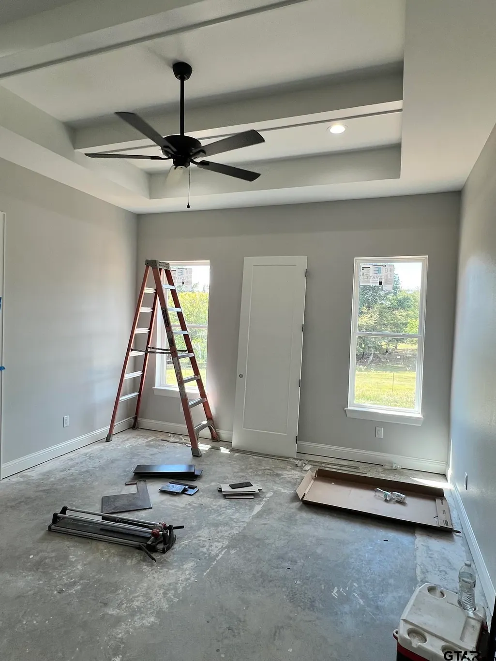
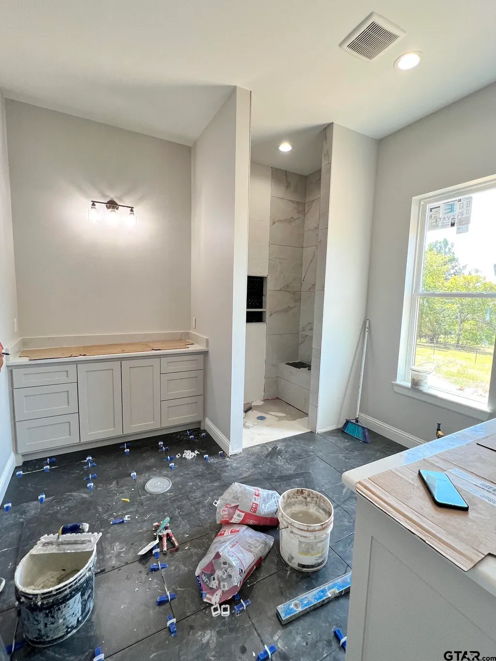
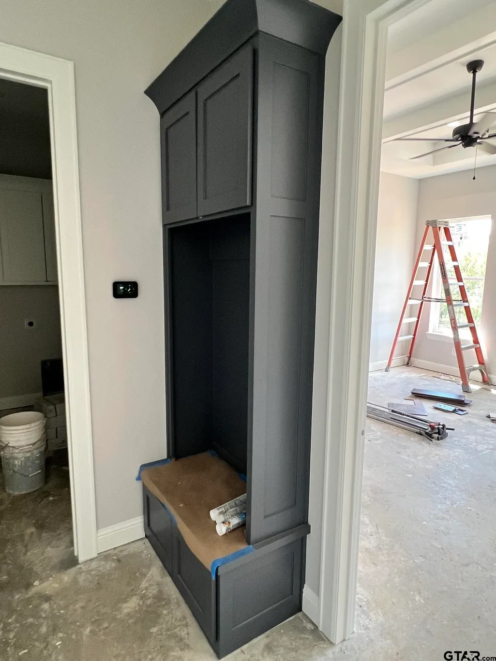
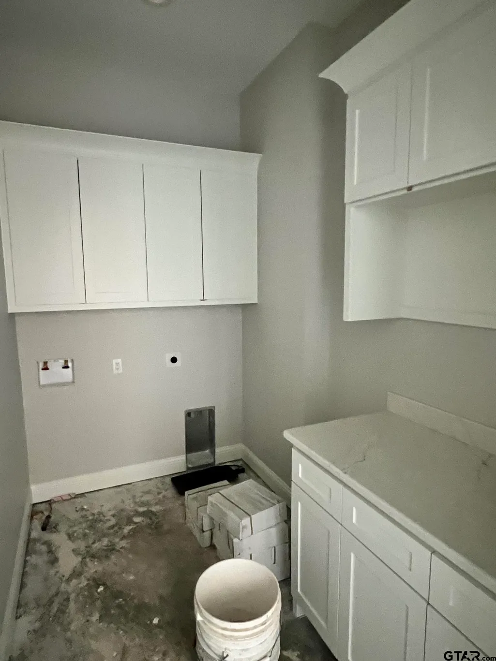
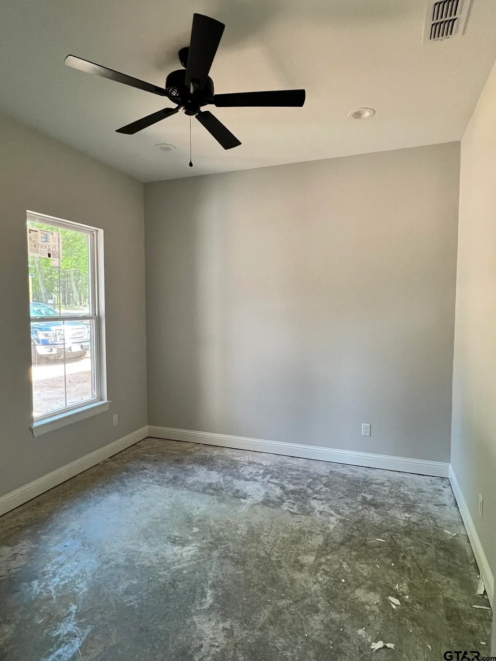
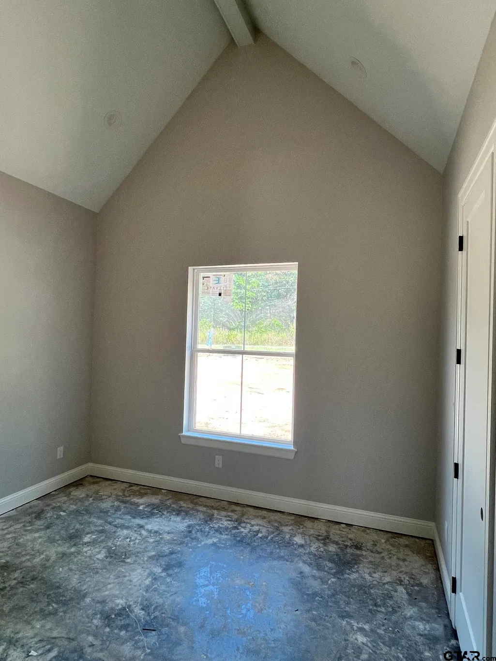
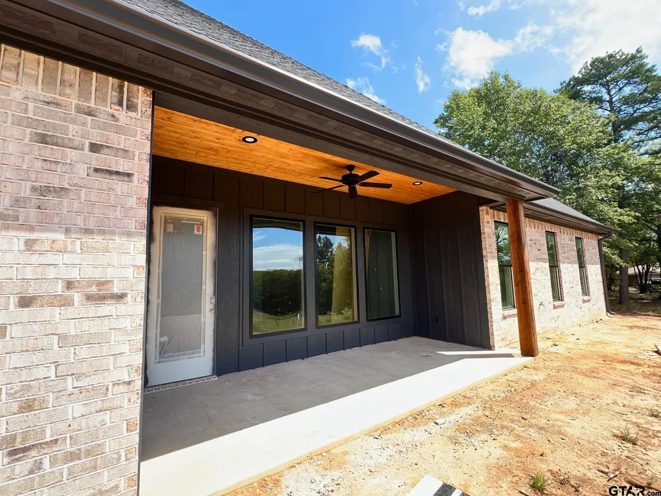
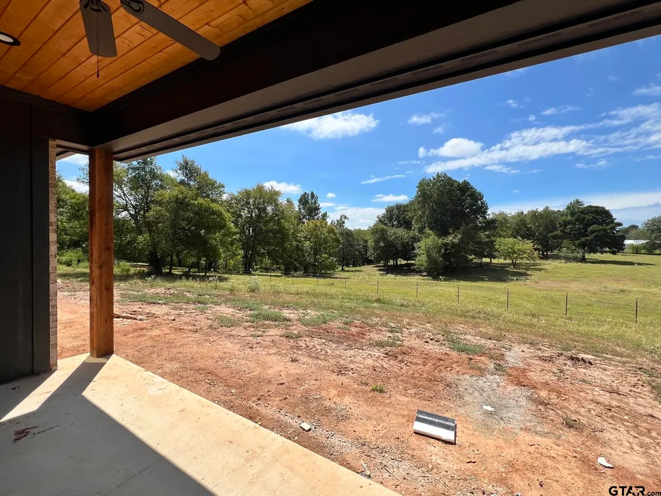
Welcome to this beautiful brand-new 3-bedroom, 2.5-bath home situated on approximately 3/4 of an acre with picturesque pasture views behind the property! Designed with a thoughtful open-concept layout, the home offers a spacious living area that flows seamlessly into the kitchen and dining spaces, creating an inviting setting for everyday living and entertaining. Abundant natural light fills the home, highlighting the clean, modern finishes throughout. The split-bedroom floor plan provides privacy for the spacious primary suite, while two additional bedrooms offer flexibility for family, guests, or a home office. The garage is equipped with a dedicated Tesla charging plug as well as a generator connection for added convenience and peace of mind. Enjoy the privacy and space of the oversized lot, beautiful pasture views, and plenty of room to make the outdoor space your own. A wonderful opportunity to own a new construction home with modern features and the space and setting you've been looking for!
| Elementary School | Middle School | High School |
|---|---|---|
| Chapel Hill-Tyler Elementary School | Chapel Hill-Tyler Middle School | Chapel Hill-Tyler High School |
| Price History | |
|---|---|
| 9/3/2026 | Listed $449,900 |
General Features
| Living Area | 1873.0 |
|---|---|
| Sewer | Aerobic Septic |
| Heating | Central/Electric |
| Cooling | Central Electric |
| Roof | Composition |
| Appliances | Dishwasher,Disposal,Electric Oven,Electric Cooktop |
| Garage Spaces | 2.0 |
| Patio/Porch Features | Covered |
| Architectural Style | Traditional |
| Pool Features | None |
| Security Features | Audio and Video Surveillance,Smoke Detector(s) |
| Construction Materials | Brick |
| Year Built | 2026 |
| Levels | One |
| Property Subtype | Single Family Residence |
| Tax Year | 2025 |
| County | Smith |
| New Construction | No |
| Property Type | Residential |
| HOA | No |
| Subdivision Name | SPAUDE ADDN |
| Full Baths | 2 |
| Status | Active |
| Directions | From Tyler,take University Blvd / Spur 248 to Old Bascom Rd. (fm 848) Take a right onto FM 848,left onto Old Omen Rd. SIY. |
| High School | Chapel Hill-Tyler |
| City | Tyler |
| Short Sale Y/N | No |
| Senior Community Y/N | No |
| Carport Spaces | 0.0 |
| Elementary School | Chapel Hill-Tyler |
| Middle/Junior High School | Chapel Hill-Tyler |
| Property Condition | Under Construction |
| Standard Status | Active |
| Year Built Source | Builder |
| Legal Description | SPAUDE ADDN,LOT 3 |
Interior Features
| Interior Amenities | Ceiling Fan |
|---|---|
| Fireplace Features | Other |
| Bathroom Features | Shower Only,Shower/Tub,Linen Closet |
| Half Baths | 1 |
| Total Bedrooms | 3 |
| LivingAreaSource | Builder |
| Total Baths | 3 |
Exterior Features
| Exterior Amenities | Irrigation System,Rain Gutters |
|---|---|
| Fencing | None |
| Foundation Details | Slab |
| Lot Size Acres | 0.767 |
| Waterfront Y/N | No |
Amenities
- Foreclosure
- Views
- Short Sale
- New Construction
- Adult 55+
- Lease To Own
- No HOA Fees
- Furnished
- Primary On Main
- Air Conditioning
- Seller Finance
- Green
- Fixer Upper
- Horse
- Golf
- Fireplace
- Deck
- Garage
- Basement
- Pool
Property vs Single Family Average in 75707
Price
Year Built
Visits
 Midwest Real Estate Data (MRED) All information deemed reliable but not guaranteed. All properties are subject to prior sale, change or withdrawal. Neither listing broker(s) or information provider(s) shall be responsible for any typographical errors, misinformation, misprints and shall be held totally harmless. Listing(s) information is provided for consumer's personal, non-commercial use and may not be used for any purpose other than to identify prospective properties consumers may be interested in purchasing. The data relating to real estate for sale on this website comes in part from the Internet Data Exchange program of the Multiple Listing Service. Real estate listings held by brokerage firms other than NB Elite Realty may be marked with the Internet Data Exchange logo and detailed information about those properties will include the name of the listing broker(s) when required by the MLS. Copyright ©2026 All rights reserved.Based on information submitted to the MLS GRID as of September 17, 2026 9:22 PM UTC All data is obtained from various sources and may not have been verified by broker or MLS GRID. Supplied Open House Information is subject to change without notice.
Data is updated as of September 17, 2026 9:22 PM UTC
Midwest Real Estate Data (MRED) All information deemed reliable but not guaranteed. All properties are subject to prior sale, change or withdrawal. Neither listing broker(s) or information provider(s) shall be responsible for any typographical errors, misinformation, misprints and shall be held totally harmless. Listing(s) information is provided for consumer's personal, non-commercial use and may not be used for any purpose other than to identify prospective properties consumers may be interested in purchasing. The data relating to real estate for sale on this website comes in part from the Internet Data Exchange program of the Multiple Listing Service. Real estate listings held by brokerage firms other than NB Elite Realty may be marked with the Internet Data Exchange logo and detailed information about those properties will include the name of the listing broker(s) when required by the MLS. Copyright ©2026 All rights reserved.Based on information submitted to the MLS GRID as of September 17, 2026 9:22 PM UTC All data is obtained from various sources and may not have been verified by broker or MLS GRID. Supplied Open House Information is subject to change without notice.
Data is updated as of September 17, 2026 9:22 PM UTC
 The data relating to real estate for sale on this website comes in part from the Internet
Data Exchange (IDX) of the Greater Tyler Association of REALTORS Multiple Listing
Service. The IDX logo indicates listings of other real estate firms that are identified in
the detailed listing information. The information being provided is for consumers'
personal, non-commercial use and may not be used for any purpose other than to identify
prospective properties consumers may be interested in purchasing.
The data relating to real estate for sale on this website comes in part from the Internet
Data Exchange (IDX) of the Greater Tyler Association of REALTORS Multiple Listing
Service. The IDX logo indicates listings of other real estate firms that are identified in
the detailed listing information. The information being provided is for consumers'
personal, non-commercial use and may not be used for any purpose other than to identify
prospective properties consumers may be interested in purchasing.
 South Texas MLS, LLC. All information deemed reliable but not guaranteed. All properties are subject to prior sale, change or withdrawal. Neither listing broker(s) or information provider(s) shall be responsible for any typographical errors, misinformation, misprints and shall be held totally harmless. Listing(s) information is provided for consumer's personal, non-commercial use and may not be used for any purpose other than to identify prospective properties consumers may be interested in purchasing.
 OneKey® MLS required Copyright, Source of Data and Disclaimer for IDX display
Information Copyright 2026, OneKey® MLS. All Rights Reserved.
The source of the displayed data is either the property owner or public record provided by non-governmental third parties. It is believed to be reliable but not guaranteed. This information is provided exclusively for consumers' personal, non-commercial use.
The data relating to real estate for sale on this website comes in part from the
OneKey® MLS required Copyright, Source of Data and Disclaimer for IDX display
Information Copyright 2026, OneKey® MLS. All Rights Reserved.
The source of the displayed data is either the property owner or public record provided by non-governmental third parties. It is believed to be reliable but not guaranteed. This information is provided exclusively for consumers' personal, non-commercial use.
The data relating to real estate for sale on this website comes in part from the
