
Address
17555 Cr 1108, Flint, TX
Price
$ 699,900
Property Attributes
- MLS#26009476
- TypeSingle Family
- Listing Status Active
- CountySMITH
- CityFlint
- AreaSmith
- NeighborhoodABST A0018 T Quevado
- Zip75762
- StyleTraditional
- Year Built2013
- Taxes$ 4476
- Price$ 699,900
- Bedrooms3
- Full Bathrooms2
- Half Bathrooms0
- Sqr Footage2421
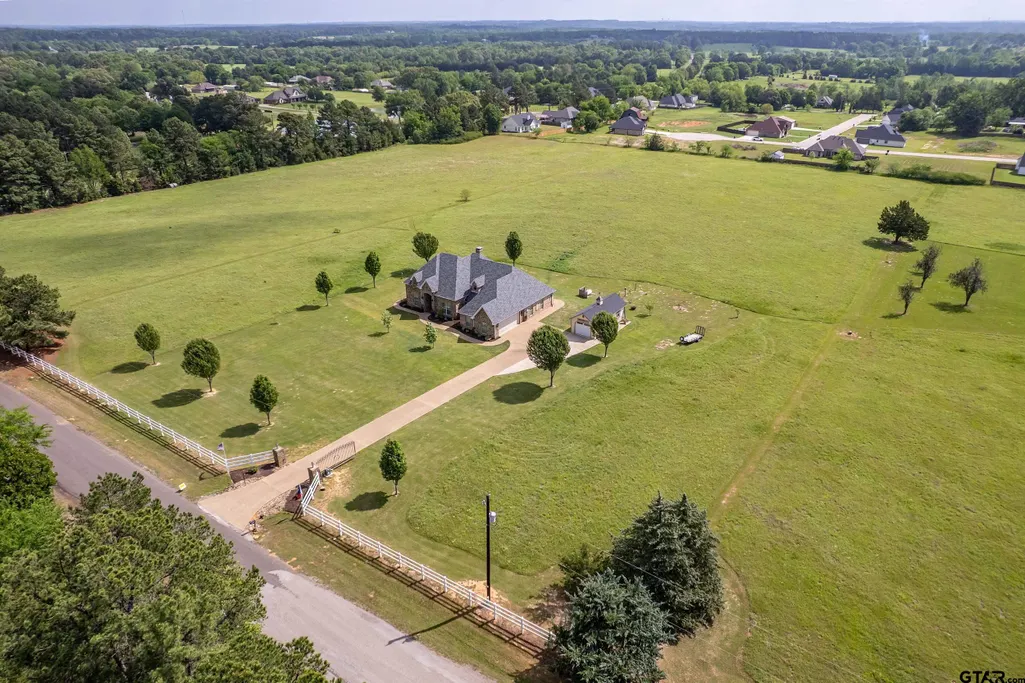
- Lot Size6.45 Acres
Data Source:
Greater Tyler AOR (GTAR)
Property Description
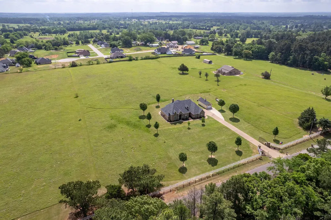
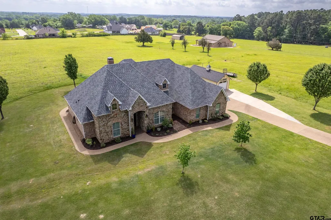
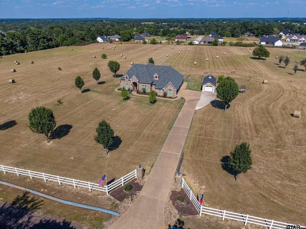
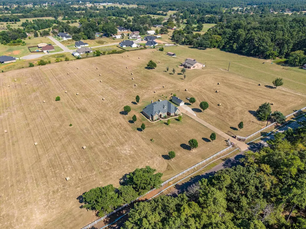
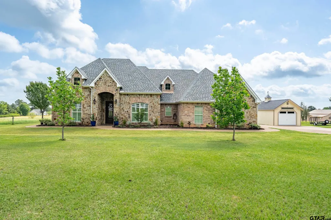
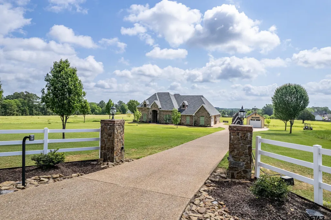
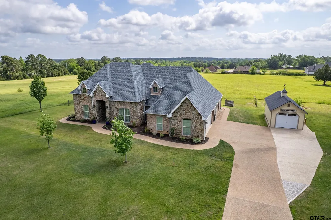
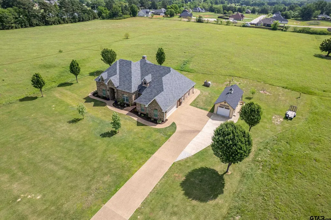
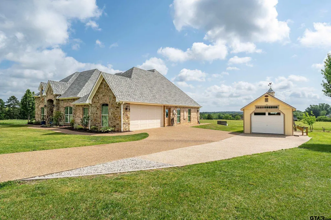
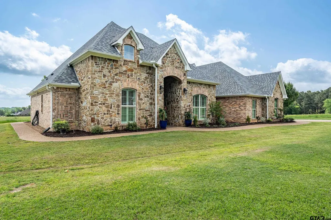
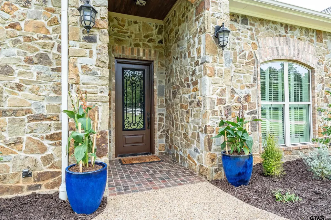
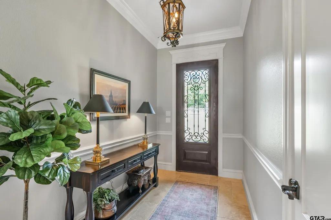
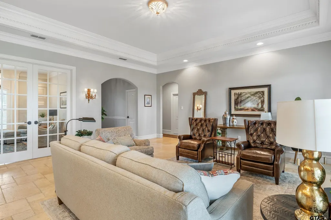
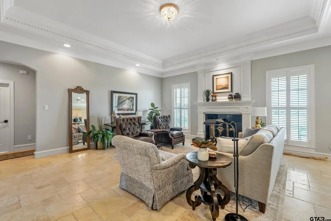
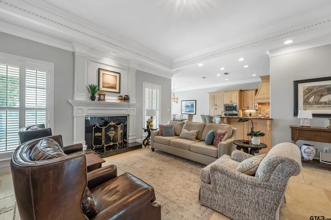
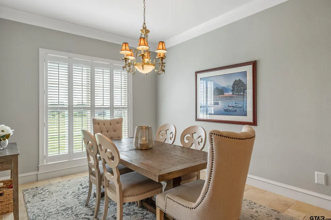
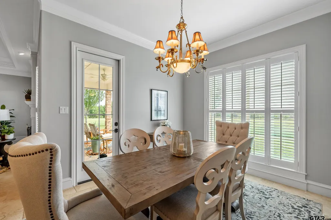
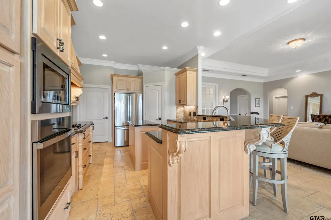
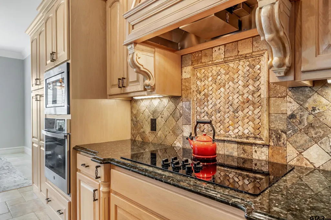
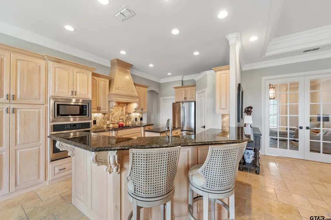
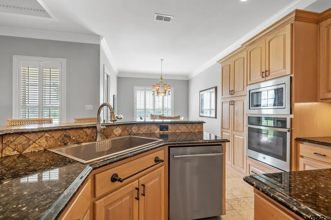
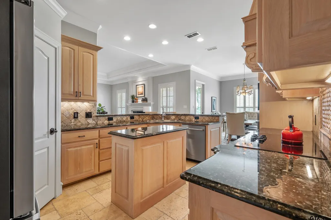
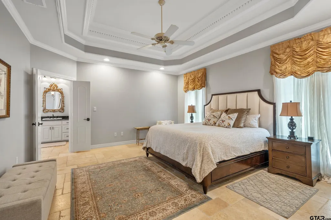
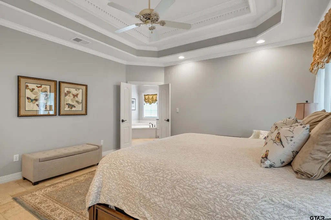
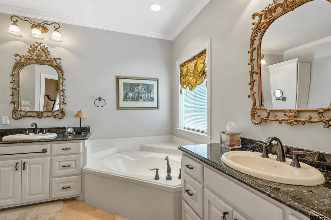
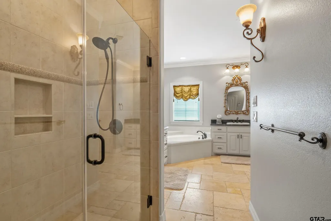
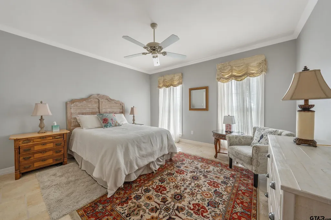
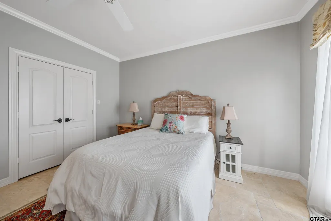
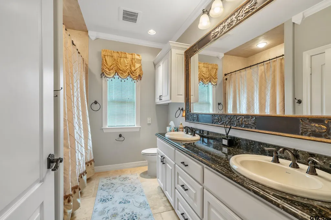
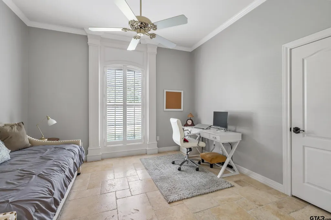
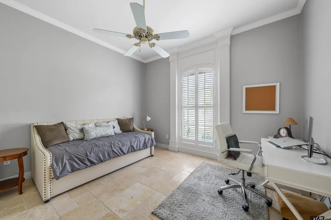
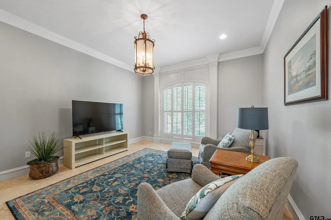
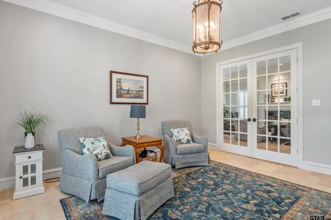
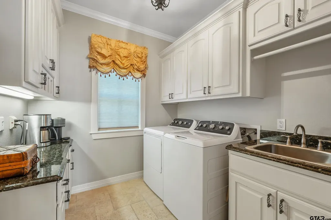
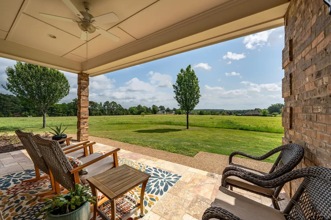
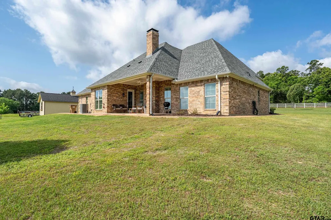
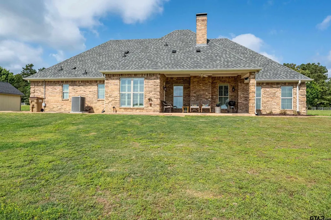
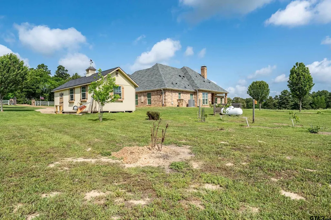
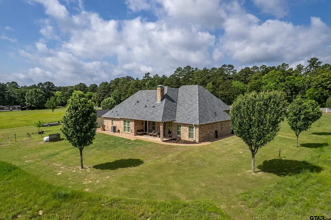
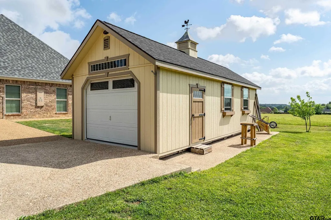
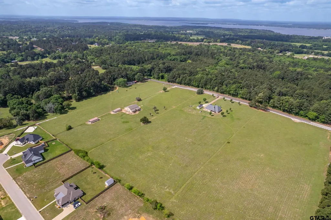
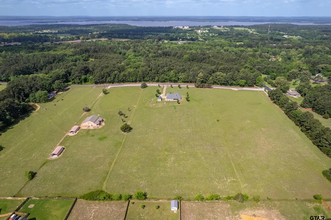
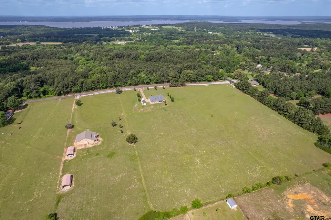
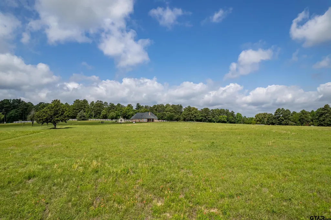
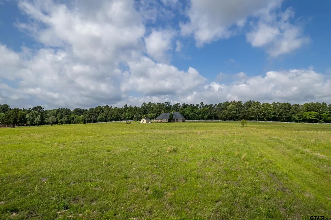
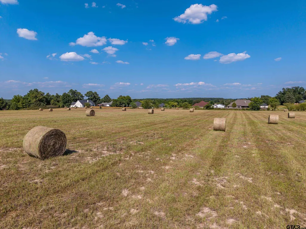
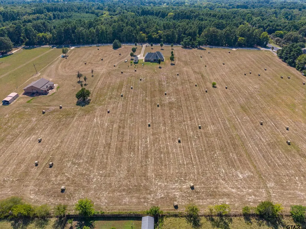
Immaculate custom home on 6.45 acres features a beautiful kitchen with plenty of custom granite counter space, oak cabinets, a wrap-around serving bar & a generous pantry. The laundry room is just off the kitchen & has a built-in secretary desk, Every room in this home is oversized & appointed with beautiful trim crafted by a master. The floor is natural travertine & is uniform throughout. There is an entertainment room separated from the great-room by french doors featuring true-divided lites for a charming effect. Most windows throughout the home are 7 feet tall & beautifully trimmed with plantation shutters.The living room has an intricately-trimmed tray ceiling twelve feet high. The living room is centered around a gorgeous wood-burning/gas-fed fireplace flanked by tall windows. The master bedroom is large & accommodates a king-sized bed with 2 tall windows framing the bed space & room to spare on either side. The BR ceiling is 12 feet tall & beautifully trimmed. French doors lead to the huge master bath featuring separate granite vanities, a soaking tub, a separate tiled shower & 2 large walk-in closets. Each of the guest rooms are larger than normal & have walk-in closets & tall windows.The 2 guest rooms flank a full-sized double vanity BR with a shower/bath combo. An oversized two-car garage offers plenty of space for cars & storage & an upstairs attic offers more storage. Outside you will find an Ulrich 14 x 32 building set on its own concrete driveway. The current owners use this building as a woodworking shop & a garage for farm implements. A concrete driveway takes you through a wrought-iron, automatic gate. There is a built-in security system with magnetic contacts on every door & window. An ag exemption is in place & can be transferred. The field is mowed yearly by a hay contractor. New roof in 2026; new HVAC in 2025; new dishwasher in 2026; new oven in 2023. This home is updated and well-maintained. Come enjoy the country while only 8 miles from town.
| Elementary School | Middle School | High School |
|---|---|---|
| Owens Elementary School | Three Lakes Middle School | Tyler Legacy High School |
| Price History | |
|---|---|
| 7/8/2026 | Listed $739,900 |
| 7/10/2026 | 1$734,900 |
| 8/3/2026 | 2$725,000 |
| 8/17/2026 | 4$699,900 |
General Features
| Living Area | 2421.0 |
|---|---|
| Sewer | Conventional Septic |
| Heating | Central/Electric |
| Cooling | Central Electric |
| Utilities | Satellite |
| Roof | Composition |
| Appliances | Dishwasher,Disposal,Microwave,Electric Oven,Electric Cooktop,Tankless Water Heater |
| Garage Spaces | 2.0 |
| Patio/Porch Features | Covered,Porch |
| Architectural Style | Traditional |
| Pool Features | None |
| Security Features | Security Gate,Security System,Smoke Detector(s) |
| Construction Materials | Brick |
| Year Built | 2013 |
| Levels | One |
| Property Subtype | Single Family Residence |
| Tax Year | 2025 |
| County | Smith |
| New Construction | No |
| Property Type | Residential |
| HOA | No |
| Subdivision Name | ABST A0018 T Quevado |
| Other Structures | Storage,Workshop |
| Full Baths | 2 |
| Status | Active |
| Directions | Hwy 155 & SSW Loop 323. South on 155 to right on Big Eddy Rd. Left on 1108. Home on left |
| High School | Tyler Legacy |
| City | Flint |
| Short Sale Y/N | No |
| Senior Community Y/N | No |
| Carport Spaces | 0.0 |
| Elementary School | Owens |
| Tax Annual Amount | 4476.36 |
| Middle/Junior High School | Three Lakes |
| Property Condition | Pre-owned |
| Standard Status | Active |
| Year Built Source | SCAD |
| Legal Description | Tract 1A.2,8A.2 |
Interior Features
| Interior Amenities | Master Bedroom Split,All Bedrooms Downstairs,Breakfast Bar,Central Vacuum,Ceiling Fan |
|---|---|
| Fireplace Features | Wood Burning |
| Bathroom Features | Shower and Tub,Shower/Tub,Separate Lavatories,Double Lavatory,Separate Water Closet,Walk-In Closet,Tile |
| Kitchen Features | Pantry,Island |
| Window Features | Blinds,Plantation Shutters |
| Total Bedrooms | 3 |
| LivingAreaSource | SCAD |
| Total Baths | 2 |
Exterior Features
| Exterior Amenities | Irrigation System,Rain Gutters |
|---|---|
| Fencing | Wood,Barbwire Fence,Vinyl,Automatic Gate |
| Water Source | Private |
| Foundation Details | Slab |
| Lot Size Acres | 6.45 |
| Road Surface Type | Paved |
| Waterfront Y/N | No |
Amenities
- Foreclosure
- Views
- Short Sale
- New Construction
- Adult 55+
- Lease To Own
- No HOA Fees
- Furnished
- Primary On Main
- Air Conditioning
- Seller Finance
- Green
- Fixer Upper
- Horse
- Golf
- Fireplace
- Deck
- Garage
- Basement
- Pool
Property vs Single Family Average in 75762
Price
Taxes
Year Built
Visits
 Midwest Real Estate Data (MRED) All information deemed reliable but not guaranteed. All properties are subject to prior sale, change or withdrawal. Neither listing broker(s) or information provider(s) shall be responsible for any typographical errors, misinformation, misprints and shall be held totally harmless. Listing(s) information is provided for consumer's personal, non-commercial use and may not be used for any purpose other than to identify prospective properties consumers may be interested in purchasing. The data relating to real estate for sale on this website comes in part from the Internet Data Exchange program of the Multiple Listing Service. Real estate listings held by brokerage firms other than NB Elite Realty may be marked with the Internet Data Exchange logo and detailed information about those properties will include the name of the listing broker(s) when required by the MLS. Copyright ©2026 All rights reserved.Based on information submitted to the MLS GRID as of September 17, 2026 12:07 AM UTC All data is obtained from various sources and may not have been verified by broker or MLS GRID. Supplied Open House Information is subject to change without notice.
Data is updated as of September 17, 2026 12:07 AM UTC
Midwest Real Estate Data (MRED) All information deemed reliable but not guaranteed. All properties are subject to prior sale, change or withdrawal. Neither listing broker(s) or information provider(s) shall be responsible for any typographical errors, misinformation, misprints and shall be held totally harmless. Listing(s) information is provided for consumer's personal, non-commercial use and may not be used for any purpose other than to identify prospective properties consumers may be interested in purchasing. The data relating to real estate for sale on this website comes in part from the Internet Data Exchange program of the Multiple Listing Service. Real estate listings held by brokerage firms other than NB Elite Realty may be marked with the Internet Data Exchange logo and detailed information about those properties will include the name of the listing broker(s) when required by the MLS. Copyright ©2026 All rights reserved.Based on information submitted to the MLS GRID as of September 17, 2026 12:07 AM UTC All data is obtained from various sources and may not have been verified by broker or MLS GRID. Supplied Open House Information is subject to change without notice.
Data is updated as of September 17, 2026 12:07 AM UTC
 The data relating to real estate for sale on this website comes in part from the Internet
Data Exchange (IDX) of the Greater Tyler Association of REALTORS Multiple Listing
Service. The IDX logo indicates listings of other real estate firms that are identified in
the detailed listing information. The information being provided is for consumers'
personal, non-commercial use and may not be used for any purpose other than to identify
prospective properties consumers may be interested in purchasing.
The data relating to real estate for sale on this website comes in part from the Internet
Data Exchange (IDX) of the Greater Tyler Association of REALTORS Multiple Listing
Service. The IDX logo indicates listings of other real estate firms that are identified in
the detailed listing information. The information being provided is for consumers'
personal, non-commercial use and may not be used for any purpose other than to identify
prospective properties consumers may be interested in purchasing.
 South Texas MLS, LLC. All information deemed reliable but not guaranteed. All properties are subject to prior sale, change or withdrawal. Neither listing broker(s) or information provider(s) shall be responsible for any typographical errors, misinformation, misprints and shall be held totally harmless. Listing(s) information is provided for consumer's personal, non-commercial use and may not be used for any purpose other than to identify prospective properties consumers may be interested in purchasing.
 OneKey® MLS required Copyright, Source of Data and Disclaimer for IDX display
Information Copyright 2026, OneKey® MLS. All Rights Reserved.
The source of the displayed data is either the property owner or public record provided by non-governmental third parties. It is believed to be reliable but not guaranteed. This information is provided exclusively for consumers' personal, non-commercial use.
The data relating to real estate for sale on this website comes in part from the
OneKey® MLS required Copyright, Source of Data and Disclaimer for IDX display
Information Copyright 2026, OneKey® MLS. All Rights Reserved.
The source of the displayed data is either the property owner or public record provided by non-governmental third parties. It is believed to be reliable but not guaranteed. This information is provided exclusively for consumers' personal, non-commercial use.
The data relating to real estate for sale on this website comes in part from the
