
Price Reduction
Address
6446 Rochester Way, Tyler, TX
Price
$ 590,000
Property Attributes
- MLS#26007116
- TypeSingle Family
- Listing Status Active
- CountySMITH
- CityTyler
- AreaSmith
- NeighborhoodCambridge Bend
- Zip75703
- StyleTraditional
- Year Built2011
- Taxes$ 8215
- Price$ 590,000
- Bedrooms4
- Full Bathrooms3
- Half Bathrooms0
- Sqr Footage2706
Data Source:
Greater Tyler AOR (GTAR)
Property Description
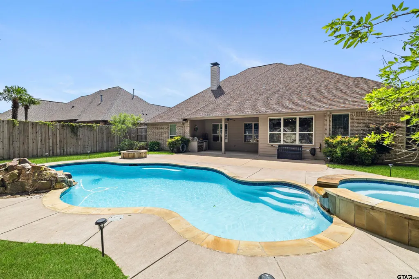
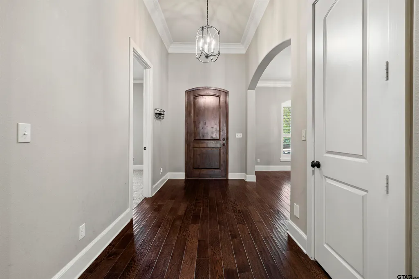
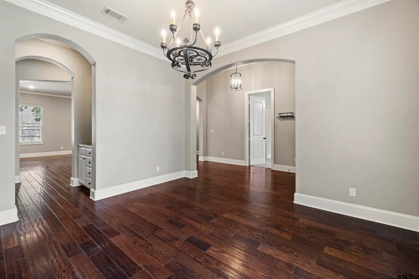
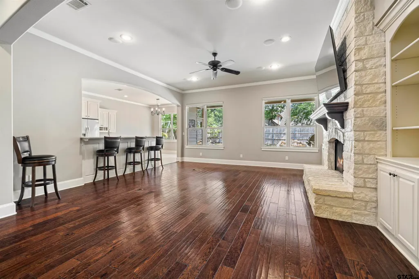
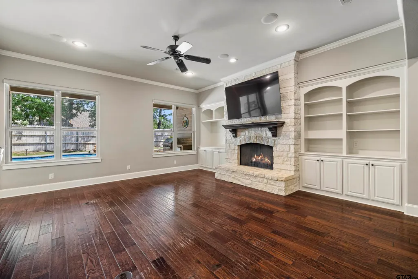
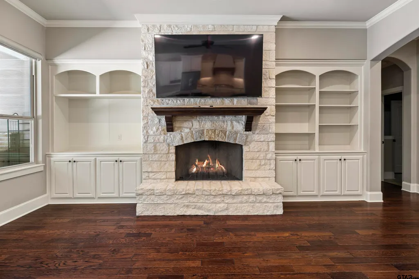
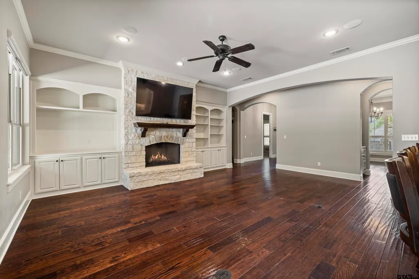
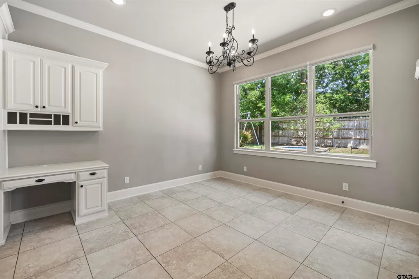
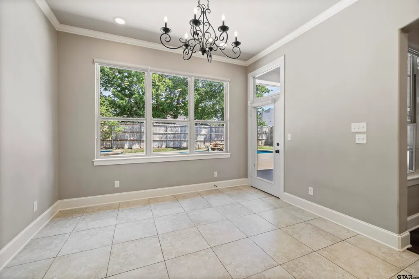
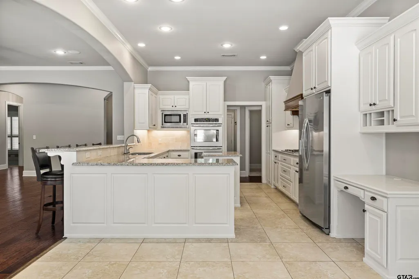
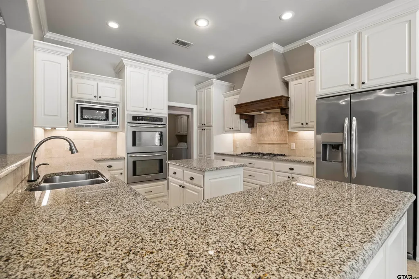
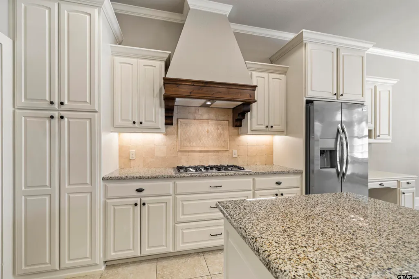
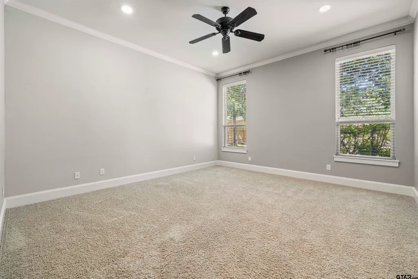
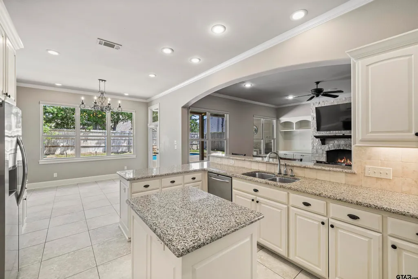
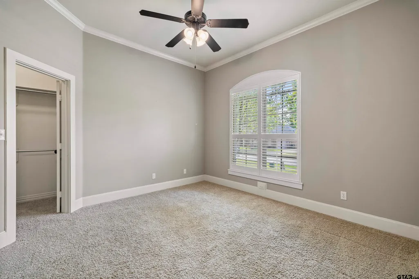
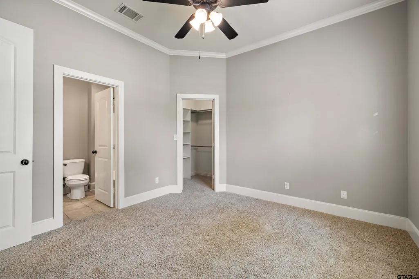
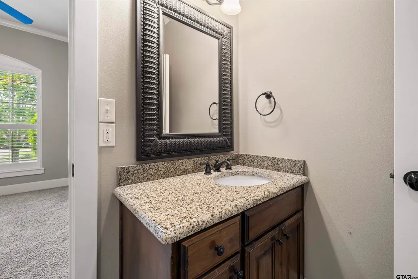
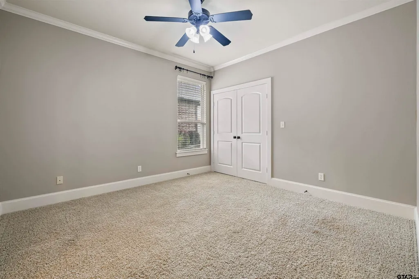
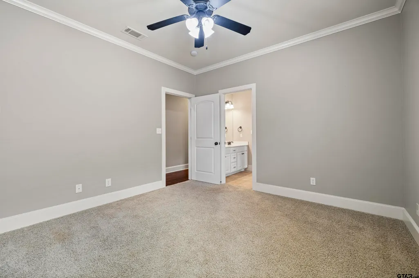
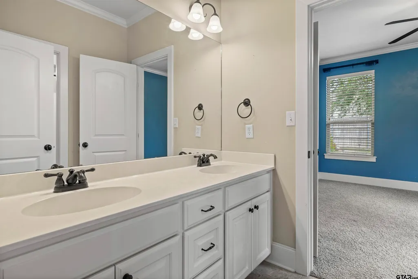
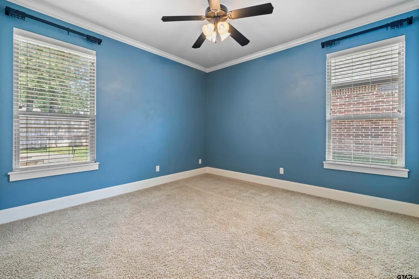
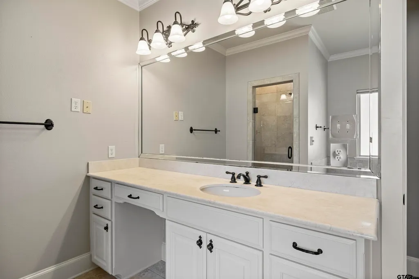
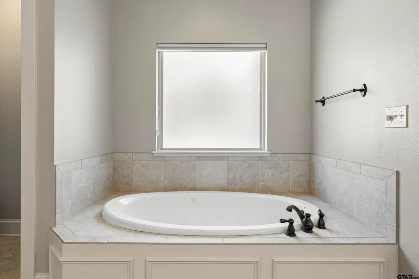
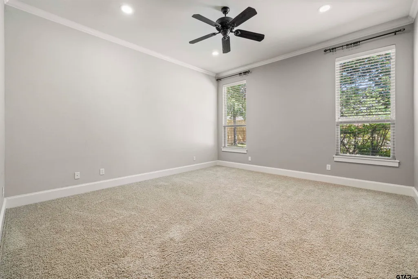
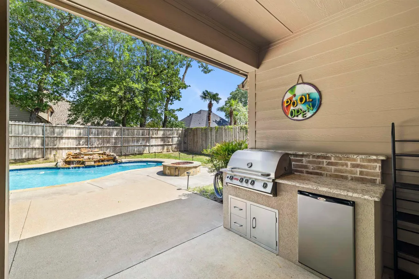
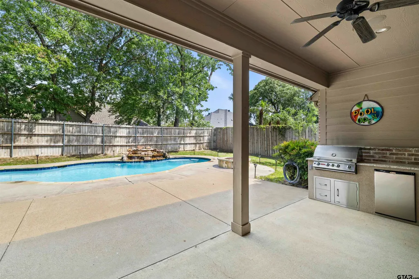
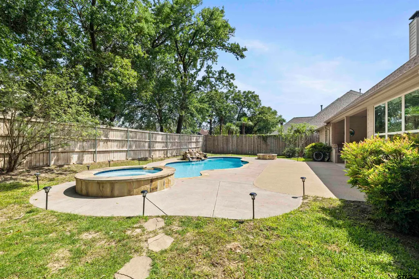
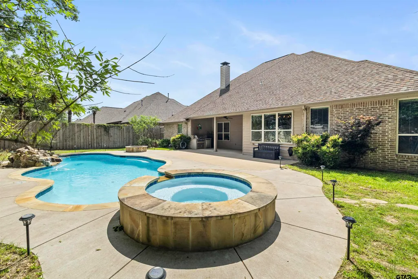
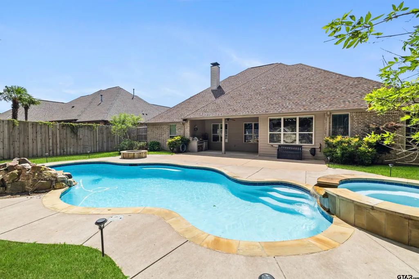
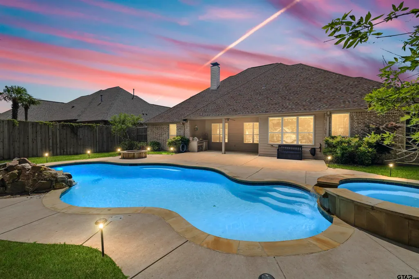
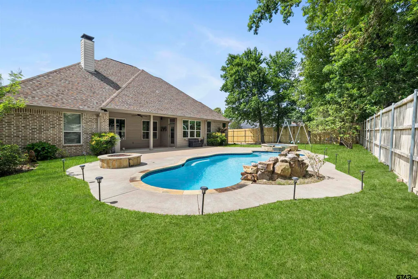
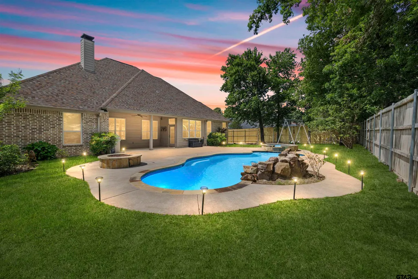
Exquisite Comfort Meets Modern Design. Discover the epitome of luxury and comfort with this exceptional 4-bedroom, 3-bathroom residence nestled in the heart of the city. With its impressive design and thoughtful layout, this home embodies both style and functionality, perfect for a variety of lifestyles. Step inside to immerse yourself in the open floor plan that effortlessly connects the living, dining, and kitchen areas, creating a seamless flow for everyday living and entertaining. Rich wood floors stretch throughout the main living spaces, providing an elegant touch and a warm ambiance. The gourmet kitchen, equipped with top-of-the-line appliances and granite countertops, and butler's pantry offers ample space for culinary creations and casual gatherings. The spacious primary suite serves as a tranquil retreat, featuring a luxurious en-suite bathroom with dual vanities, a soaking tub, and a separate shower. Additional bedrooms offer plenty of space and flexibility, ideal for guests, home offices, or creative endeavors. Outdoor living is elevated to an art form with the property's exquisite exterior features. The covered patio provides a serene space for relaxation, while the adjacent fire pit sets the stage for cozy evenings under the stars. Delight in the crystal-clear saltwater pool, complete with a waterfall feature, perfect for leisure and entertainment. The outdoor cooking station is a chef's delight, equipped for al fresco dining experiences year-round. Positioned in a coveted location with convenient access to Tyler's amenities, this residence is a rare find. Impeccable in design and full of features meant to enhance your quality of life, this home invites you to experience living at its finest. Don't miss the opportunity to make this exquisite property yours and enjoy the perfect blend of elegance and comfort.
| Elementary School | Middle School | High School |
|---|---|---|
| Rice Elementary School | Hubbard Middle School | Tyler Legacy High School |
| Price History | |
|---|---|
| 5/19/2026 | Listed $609,000 |
| 9/3/2026 | 4$590,000 |
| 9/11/2026 | 16$499,900 |
General Features
| Living Area | 2706.0 |
|---|---|
| Sewer | Public Sewer |
| Heating | Central/Gas |
| Cooling | Central Electric |
| Utilities | Underground Utilities |
| Roof | Composition |
| Appliances | Dishwasher,Disposal,Microwave,Refrigerator,Double Oven,Gas Cooktop,Tankless Water Heater |
| Garage Spaces | 2.0 |
| Patio/Porch Features | Covered |
| Architectural Style | Traditional |
| Pool Features | Heated,Gunite,In Ground,Outdoor Hot Tub/Spa,Salt Water,Cleaning System |
| Construction Materials | Brick |
| Year Built | 2011 |
| Levels | One |
| Property Subtype | Single Family Residence |
| Tax Year | 2026 |
| Community Features | Curbs,Sidewalks,Pool |
| County | Smith |
| New Construction | No |
| Property Type | Residential |
| HOA | No |
| Subdivision Name | Cambridge Bend |
| Full Baths | 3 |
| Status | Active |
| Directions | Left On Robert E Lee Drive from South on Broadway. Follow around to entrance of Cambridge Bend on the left. Follow CB to right on Rochester Way. Home on left,SIY |
| High School | Tyler Legacy |
| City | Tyler |
| Short Sale Y/N | No |
| Senior Community Y/N | No |
| Carport Spaces | 0.0 |
| Elementary School | Rice |
| Tax Annual Amount | 8215.0 |
| Middle/Junior High School | Hubbard |
| Property Condition | Pre-owned |
| Standard Status | Active |
| Year Built Source | SCAD |
| Legal Description | Lot 8,Block 1121E,Unit 2 |
Interior Features
| Interior Amenities | Breakfast Bar,Wet Bar,Central Vacuum,Ceiling Fan,Permanent Stairs To Attic |
|---|---|
| Flooring | Carpet,Tile,Wood |
| Fireplace Features | Gas,Stone |
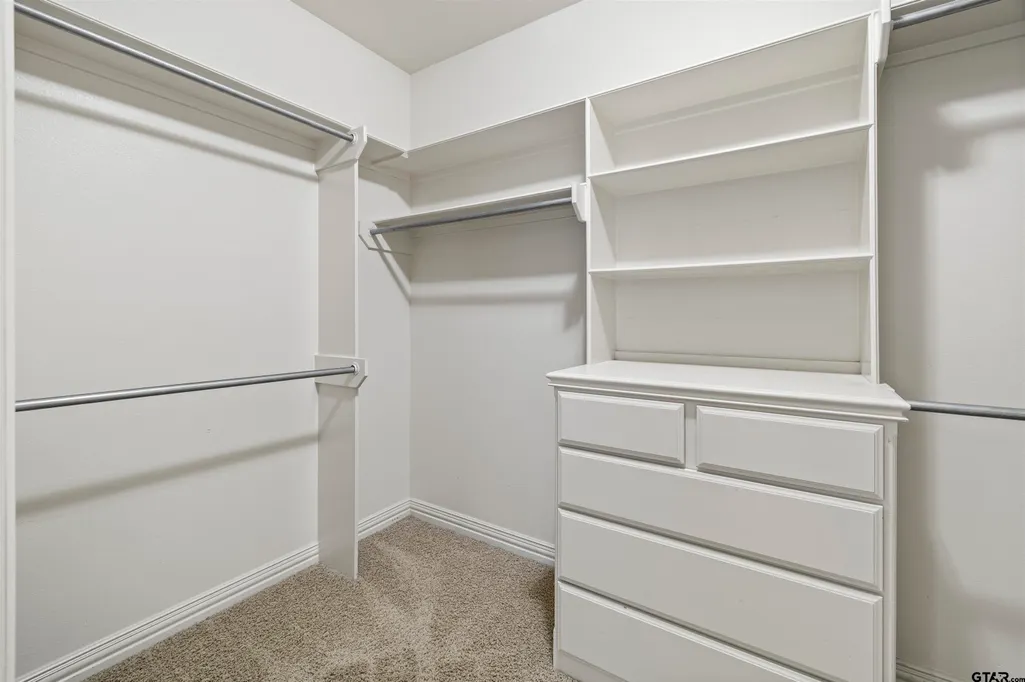
| Bathroom Features | Shower/Tub,Shower and Jetted Tub,Separate Lavatories,Separate Water Closet,Walk-In Closet,Ceramic Tile |
| Kitchen Features | Island |
| Window Features | Blinds |
| Total Bedrooms | 4 |
| LivingAreaSource | Appraisal |
| Total Baths | 3 |
Exterior Features
| Exterior Amenities | Outdoor Grill,Irrigation System,Rain Gutters,Outdoor Kitchen |
|---|---|
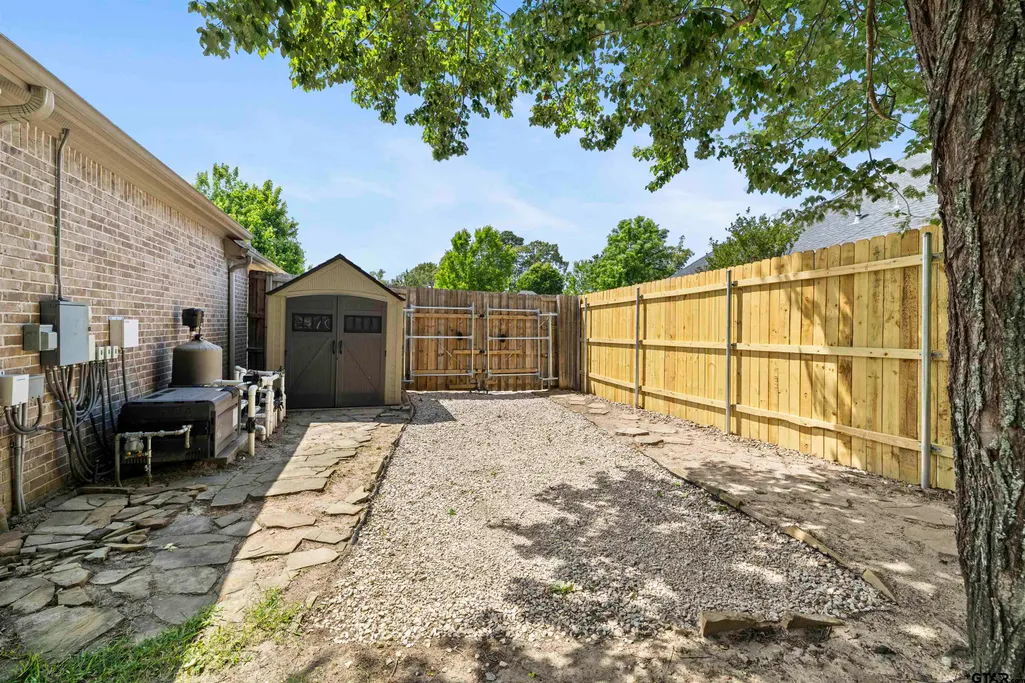
| Fencing | Wood |
| Parking Features | Inside Entrance |
| Water Source | Public |
| Foundation Details | Slab |
| Road Surface Type | Paved |
| Waterfront Y/N | No |
Amenities
- Foreclosure
- Views
- Short Sale
- New Construction
- Adult 55+
- Lease To Own
- No HOA Fees
- Furnished
- Primary On Main
- Air Conditioning
- Seller Finance
- Green
- Fixer Upper
- Horse
- Golf
- Fireplace
- Deck
- Garage
- Basement
- Pool
Property vs Single Family Average in 75703
Price
Taxes
Year Built
Visits
 Midwest Real Estate Data (MRED) All information deemed reliable but not guaranteed. All properties are subject to prior sale, change or withdrawal. Neither listing broker(s) or information provider(s) shall be responsible for any typographical errors, misinformation, misprints and shall be held totally harmless. Listing(s) information is provided for consumer's personal, non-commercial use and may not be used for any purpose other than to identify prospective properties consumers may be interested in purchasing. The data relating to real estate for sale on this website comes in part from the Internet Data Exchange program of the Multiple Listing Service. Real estate listings held by brokerage firms other than NB Elite Realty may be marked with the Internet Data Exchange logo and detailed information about those properties will include the name of the listing broker(s) when required by the MLS. Copyright ©2026 All rights reserved.Based on information submitted to the MLS GRID as of September 17, 2026 9:22 PM UTC All data is obtained from various sources and may not have been verified by broker or MLS GRID. Supplied Open House Information is subject to change without notice.
Data is updated as of September 17, 2026 9:22 PM UTC
Midwest Real Estate Data (MRED) All information deemed reliable but not guaranteed. All properties are subject to prior sale, change or withdrawal. Neither listing broker(s) or information provider(s) shall be responsible for any typographical errors, misinformation, misprints and shall be held totally harmless. Listing(s) information is provided for consumer's personal, non-commercial use and may not be used for any purpose other than to identify prospective properties consumers may be interested in purchasing. The data relating to real estate for sale on this website comes in part from the Internet Data Exchange program of the Multiple Listing Service. Real estate listings held by brokerage firms other than NB Elite Realty may be marked with the Internet Data Exchange logo and detailed information about those properties will include the name of the listing broker(s) when required by the MLS. Copyright ©2026 All rights reserved.Based on information submitted to the MLS GRID as of September 17, 2026 9:22 PM UTC All data is obtained from various sources and may not have been verified by broker or MLS GRID. Supplied Open House Information is subject to change without notice.
Data is updated as of September 17, 2026 9:22 PM UTC
 The data relating to real estate for sale on this website comes in part from the Internet
Data Exchange (IDX) of the Greater Tyler Association of REALTORS Multiple Listing
Service. The IDX logo indicates listings of other real estate firms that are identified in
the detailed listing information. The information being provided is for consumers'
personal, non-commercial use and may not be used for any purpose other than to identify
prospective properties consumers may be interested in purchasing.
The data relating to real estate for sale on this website comes in part from the Internet
Data Exchange (IDX) of the Greater Tyler Association of REALTORS Multiple Listing
Service. The IDX logo indicates listings of other real estate firms that are identified in
the detailed listing information. The information being provided is for consumers'
personal, non-commercial use and may not be used for any purpose other than to identify
prospective properties consumers may be interested in purchasing.
 South Texas MLS, LLC. All information deemed reliable but not guaranteed. All properties are subject to prior sale, change or withdrawal. Neither listing broker(s) or information provider(s) shall be responsible for any typographical errors, misinformation, misprints and shall be held totally harmless. Listing(s) information is provided for consumer's personal, non-commercial use and may not be used for any purpose other than to identify prospective properties consumers may be interested in purchasing.
 OneKey® MLS required Copyright, Source of Data and Disclaimer for IDX display
Information Copyright 2026, OneKey® MLS. All Rights Reserved.
The source of the displayed data is either the property owner or public record provided by non-governmental third parties. It is believed to be reliable but not guaranteed. This information is provided exclusively for consumers' personal, non-commercial use.
The data relating to real estate for sale on this website comes in part from the
OneKey® MLS required Copyright, Source of Data and Disclaimer for IDX display
Information Copyright 2026, OneKey® MLS. All Rights Reserved.
The source of the displayed data is either the property owner or public record provided by non-governmental third parties. It is believed to be reliable but not guaranteed. This information is provided exclusively for consumers' personal, non-commercial use.
The data relating to real estate for sale on this website comes in part from the
